Skip main navigation
Closed
  • $1,150,000

    3673 Lerive Way, Chaska, MN 55318

    4beds
    4,600sqft
    Residential
    Built in 2007
    0.33 Acres Lot
    $1,184,800 Zestimate®
    $250/sqft
    $4,655 Estimated rent

    Home value

    $1,184,800

    $1.13M - $1.24M

    $4,655/mo

    Zestimate® history
    Loading
    Loading...

    Owner options

    List your home for rent

    $4,655/mo

    Rent Zestimate®

    Find your next renter with Zillow Rental Manager. Plus, with online applications, you can quickly screen prospective tenants – for free.

    Learn more

    $4,655/mo

    Rent Zestimate®

    Refinance and save

    $7,537/mo

    Est. payment

    Refinancing to a lower rate could help reduce your monthly payments and save thousands over the life of the loan.

    See today's rates

    $7,537/mo

    Est. payment

    Explore your selling options

    Work with a Zillow partner agent

    Leverage their expertise and Zillow's premium Showcase listings to get your home seen by more buyers.

    Get started

    List with your own agent

    Get your home in front of millions of buyers by listing it on Zillow.

    Learn how to do it

    Sell it yourself

    Take full control of how buyers see your home on Zillow by listing For Sale by Owner (FSBO).

    List your home

    What's special

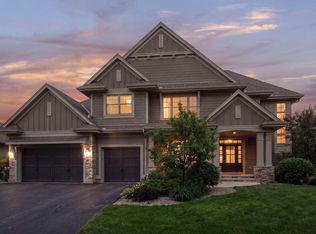
    Welcome to refined living in the upscale Chevalle neighborhood! This former Lecy Bros model home offers timeless craftsmanship, effortless luxury and access to beautiful Lake Bavaria. This stunningly designed home showcases an open floor plan filled with abundant natural light, creating bright, inviting spaces perfect for both everyday living and entertaining. Vaulted ceilings add architectural drama, while custom woodwork and built-in cabinetry throughout reflect exceptional attention to detail and storage that feels seamlessly integrated. The heart of the home flows effortlessly into a thoughtfully designed butler’s pantry, ideal for hosting with ease. Retreat to the expansive, private primary suite-a true sanctuary featuring generous space, privacy, and comfort. The walk-out lower level elevates entertaining with a stylish wet bar, making it the perfect spot for gatherings, movie nights, or relaxed evenings at home. Elegant, functional, and impeccably appointed, this Chevalle residence offers a rare blend of sophistication and warmth in one of the area’s most coveted communities.

    Zillow last checked:

    Listing updated:

    Listed by:

    Michael B. Wasem Jr. 612-964-4679,

    Edina Realty, Inc.,

    Michael B Wasem 612-386-4988

    Bought with:

    Brian Offerdahl

    Keller Williams Realty Integrity

    Source: NorthstarMLS as distributed by MLS GRID,MLS#: 7013013MLS Logo

    Facts & features

    Interior

    Bedrooms & bathrooms
    • Bedrooms: 4
    • Bathrooms: 4
    • Full bathrooms: 1
    • 3/4 bathrooms: 2
    • 1/2 bathrooms: 1
    Bedroom
    • Level: Main
    • Area: 240 Square Feet
    • Dimensions: 15x16
    Bedroom 2
    • Level: Lower
    • Area: 208 Square Feet
    • Dimensions: 13x16
    Bedroom 3
    • Level: Lower
    • Area: 176 Square Feet
    • Dimensions: 11x16
    Bedroom 4
    • Level: Lower
    • Area: 170 Square Feet
    • Dimensions: 10x17
    Dining room
    • Level: Main
    • Area: 168 Square Feet
    • Dimensions: 12x14
    Family room
    • Level: Lower
    • Area: 456 Square Feet
    • Dimensions: 19x24
    Game room
    • Level: Lower
    • Area: 104 Square Feet
    • Dimensions: 8x13
    Informal dining room
    • Level: Main
    • Area: 156 Square Feet
    • Dimensions: 12x13
    Kitchen
    • Level: Main
    • Area: 255 Square Feet
    • Dimensions: 15x17
    Living room
    • Level: Main
    • Area: 320 Square Feet
    • Dimensions: 16x20
    Office
    • Level: Main
    • Area: 132 Square Feet
    • Dimensions: 11x12
    Heating
    • Forced Air, Heat Pump, In-Floor Heating
    Cooling
    • Central Air
    Appliances
    • Included: Air-To-Air Exchanger, Cooktop, Dishwasher, Disposal, Dryer, Electronic Air Filter, Exhaust Fan, Microwave, Range, Refrigerator, Wall Oven, Washer
    • Laundry: Laundry Room, Main Level, Washer Hookup
    Features
    • Basement: Drain Tiled,Finished,Full,Sump Basket,Sump Pump,Walk-Out Access
    • Number of fireplaces: 2
    • Fireplace features: Amusement Room, Gas, Living Room
    Interior area
    • Total structure area: 4,600
    • Total interior livable area: 4,600 sqft
    • Finished area above ground: 2,310
    • Finished area below ground: 1,846

    Property

    Parking
    • Total spaces: 3
    • Parking features: Attached, Asphalt, Garage Door Opener
    • Attached garage spaces: 3
    • Has uncovered spaces: Yes
    Accessibility
    • Accessibility features: None
    Features
    • Levels: One
    • Stories: 1
    • Patio & porch: Deck, Patio
    • Pool features: None
    • Fencing: None
    • Waterfront features: Association Access, Deeded Access, Dock
    Lot
    • Size: 0.33 Acres
    • Dimensions: 95 x 140 x 119 x 140
    • Features: Accessible Shoreline, Tree Coverage - Medium
    Details
    • Foundation area: 2250
    • Parcel number: 300740280
    • Zoning description: Residential-Single Family

    Construction

    Type & style
    • Home type: SingleFamily
    • Property subtype: Residential
    Materials
    • Roof: Age 8 Years or Less,Asphalt,Pitched
    Condition
    • New construction: No
    • Year built: 2007

    Utilities & green energy

    • Electric: Circuit Breakers
    • Gas: Natural Gas
    • Sewer: City Sewer/Connected
    • Water: City Water/Connected

    Community & neighborhood

    Location
    • Region: Chaska
    • Subdivision: Chevalle C

    HOA & financial

    HOA
    • Has HOA: Yes
    • HOA fee: $200 quarterly
    • Services included: Beach Access, Dock, Professional Mgmt, Shared Amenities
    • Association name: Omega
    • Association phone: 763-449-9100

    Other

    Other facts
    • Road surface type: Paved

    Price history

    DateEventPrice
    3/20/2026Sold$1,150,000-4.2%$250/sqft
    Source: NorthstarMLS as distributed by MLS GRID #7013013 Report a problem
    2/23/2026Pending sale$1,200,000$261/sqft
    Source: NorthstarMLS as distributed by MLS GRID #7013013 Report a problem
    1/31/2026Listed for sale$1,200,000+20.5%$261/sqft
    Source: NorthstarMLS as distributed by MLS GRID #7013013 Report a problem
    10/10/2008Sold$995,900$217/sqft
    Source: Lake Superior Area Realtors as distributed by MLS GRID #1564595 Report a problem

    Public tax history

    YearProperty taxesTax assessment
    2025$11,916 +3.3%$942,200 +3.8%
    2024$11,530 +7.3%$908,000 +0.8%
    2023$10,742 -0.9%$900,600 -7.2%
    2022$10,844 +5.8%$970,600 +20.5%
    2021$10,246 -2.3%$805,700 +2.3%
    2020$10,492 +9%$787,700 -1.5%
    2019$9,626 +25231.6%$799,700 +13.4%
    2017$38 -99.3%$704,900 +0.7%
    2016$5,088 $700,100 +6.1%
    2015$5,088 -8.5%$659,600 -9%
    2014$5,561 -51.6%$725,200
    2013$11,478 -0.6%$725,200 +0.9%
    2012$11,544 +1.3%$718,400 -4.9%
    2011$11,394 -1.2%$755,800
    2010$11,536 +7.4%--
    2009$10,746 +506.4%$839,100 +572.9%
    2008$1,772 $124,700

    Find assessor info on the county website

    Neighborhood: 55318

    Nearby schools

    GreatSchools rating
    Get a cash offer in 3 minutes
    Find out how much your home could sell for in as little as 3 minutes with a no-obligation cash offer.
    Estimated market value
    $1,184,800
    Get a cash offer in 3 minutes
    Find out how much your home could sell for in as little as 3 minutes with a no-obligation cash offer.
    Estimated market value
    $1,184,800