Skip main navigation
Off market
  • Tax assessed value
    $35,505

    3673 Penelope Ln, Macclenny, FL 32063

    4beds
    2,203sqft
    SingleFamily
    Built in 2005
    2 Acres Lot
    $-- Zestimate®
    $16/sqft
    $2,198 Estimated rent

    Home value

    Not available

    Estimated sales range

    Not available

    $2,198/mo

    Zestimate® history
    Loading
    Loading...

    Owner options

    List your home for rent

    $2,198/mo

    Rent Zestimate®

    Find your next renter with Zillow Rental Manager. Plus, with online applications, you can quickly screen prospective tenants – for free.

    Learn more

    $2,198/mo

    Rent Zestimate®

    Refinance and save

    $193/mo

    Est. payment

    Refinancing to a lower rate could help reduce your monthly payments and save thousands over the life of the loan.

    See today's rates

    $193/mo

    Est. payment

    Explore your selling options

    Work with a Zillow partner agent

    Leverage their expertise and Zillow's premium Showcase listings to get your home seen by more buyers.

    Get started

    List with your own agent

    Get your home in front of millions of buyers by listing it on Zillow.

    Learn how to do it

    Sell it yourself

    Take full control of how buyers see your home on Zillow by listing For Sale by Owner (FSBO).

    List your home

    What's special

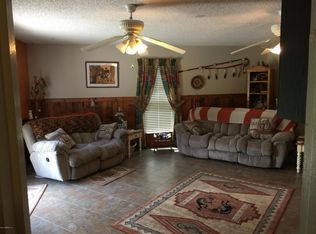
    ***BACK ON MARKET AFTER HANDLING FAMILY OBLIGATIONS*** WOW is what you will say as you walk through the doors! Country charm at its finest; this home has it all. Beautiful all brick home with a POOL! Real hardwood and tile flooring throughout the main areas. Kitchen has custom made cabinets, large pantry, and a cozy eat in space. Flex space can be an office or converted back to formal dining room. This home has beautiful custom upgrades galore! HUGE master bedroom with newly renovated bathroom, his and her walk in closets and private entrance to back porch area. 3 additional bedrooms along with 2 full and 1/2 bathrooms giving plenty of space for everyone. Outside boasts tons of space for your toys and animals. RV carport, additional space in the detached single car garage that has AC!

    This property is off market, which means it's not currently listed for sale or rent on Zillow. This may be different from what's available on other websites or public sources.

    Facts & features

    Interior

    Bedrooms & bathrooms
    • Bedrooms: 4
    • Bathrooms: 3
    • Full bathrooms: 2
    • 1/2 bathrooms: 1
    Heating
    • Forced air, Heat pump, Electric
    Cooling
    • Central
    Appliances
    • Included: Dishwasher, Garbage disposal, Microwave, Range / Oven, Refrigerator
    Features
    • Ceiling Fan(s), Breakfast Bar, Walk-In Closet(s), Separate Dining Room, LIBRARY/OFFICE, Entrance Foyer, Built-in-Bookshelves, Ceiling 8+ Ft., Eating Space-Kitchen, Pantry - Closet
    • Flooring: Tile, Carpet, Hardwood
    • Doors: French Doors, Insulated Doors
    • Windows: Window Treatments, ENERGY STAR Qualified Windows, Thermal Window(s)
    Interior area
    • Structure area source: Tax Roll
    • Total interior livable area: 2,203 sqft

    Property

    Parking
    • Total spaces: 4
    • Parking features: Garage - Attached, Garage - Detached
    Features
    • Patio & porch: Covered, Front Porch, Deck - Wood, Patio - Screened
    • Exterior features: Wood, Brick
    • Pool features: Above Ground
    • Fencing: Fenced Rear
    Lot
    • Size: 2 Acres
    • Features: Regular Lot, Cleared/Field
    Details
    • Additional structures: Other
    • Parcel number: 043S22000000000036
    • Other equipment: Programmable Thermostat, Bulbs

    Construction

    Type & style
    • Home type: SingleFamily
    • Architectural style: Ranch
    Condition
    • Year built: 2005

    Utilities & green energy

    • Water: Well
    Green energy
    • Energy efficient items: Heat Pump-Air
    • Indoor air quality: Ventilation

    Community & neighborhood

    Security
    • Security features: Smoke Detector(s), Smoke Detector, Security, Locks
    Location
    • Region: Macclenny

    Other

    Other facts
    • Flooring: Wood, Tile, Ceramic Tile, Wall-to-Wall Carpet
    • RoadSurfaceType: Gravel
    • WaterSource: Well
    • Appliances: Dishwasher, Refrigerator, Disposal, Microwave, Icemaker, Electric Range, Self Cleaning Oven, Oven, ENERGY STAR Qualified Appliances, Stove
    • InteriorFeatures: Ceiling Fan(s), Breakfast Bar, Walk-In Closet(s), Separate Dining Room, LIBRARY/OFFICE, Entrance Foyer, Built-in-Bookshelves, Ceiling 8+ Ft., Eating Space-Kitchen, Pantry - Closet
    • Roof: Shingle
    • ArchitecturalStyle: Ranch
    • GarageYN: true
    • AttachedGarageYN: true
    • HorseYN: true
    • HeatingYN: true
    • CoolingYN: true
    • BusinessType: Residential
    • ConstructionMaterials: Brick, Wood Frame
    • PoolPrivateYN: True
    • DoorFeatures: French Doors, Insulated Doors
    • CoveredSpaces: 4
    • OtherStructures: Other
    • RoadFrontageType: Private Road
    • PoolFeatures: Above Ground
    • Cooling: Central Air
    • OpenParkingYN: true
    • LivingAreaSource: Tax roll
    • SecurityFeatures: Smoke Detector(s), Smoke Detector, Security, Locks
    • WindowFeatures: Window Treatments, ENERGY STAR Qualified Windows, Thermal Window(s)
    • ParkingFeatures: Detached Garage, Attached Garage, Garage Door Opener, Circular Driveway, RV / Boat Parking
    • PatioAndPorchFeatures: Covered, Front Porch, Deck - Wood, Patio - Screened
    • RoomKitchenFeatures: Breakfast Bar, Pantry - Closet
    • RoomDiningRoomFeatures: Separate Dining Room, Eating Space-Kitchen
    • GreenIndoorAirQuality: Ventilation
    • BuildingAreaSource: Tax Roll
    • Heating: Central Heating
    • LotFeatures: Regular Lot, Cleared/Field
    • Fencing: Fenced Rear
    • GreenEnergyEfficient: Heat Pump-Air
    • OtherEquipment: Programmable Thermostat, Bulbs
    • MlsStatus: Pending
    • CommunityFeatures: Pool - Above Ground
    • RoomBathroomFeatures: Owner Bath Shower No Tub
    • Road surface type: Gravel

    Price history

    DateEventPrice
    4/20/2022Sold$499,000$227/sqft
    Source: eXp Realty #127205529 Report a problem
    3/30/2022Pending sale$499,000$227/sqft
    Source: realMLS #1154136 Report a problem
    3/19/2022Contingent$499,000$227/sqft
    Source: realMLS #1154136 Report a problem
    3/8/2022Listed for sale$499,000$227/sqft
    Source: realMLS #1154136 Report a problem
    3/8/2022Contingent$499,000$227/sqft
    Source: realMLS #1154136 Report a problem
    2/17/2022Listed for sale$499,000+36.7%$227/sqft
    Source: realMLS #1154136 Report a problem
    3/25/2020Sold$365,000+7.4%$166/sqft
    Source: realMLS #1007404 Report a problem
    2/18/2020Pending sale$340,000$154/sqft
    Source: ROBERT SLACK, LLC. #1007404 Report a problem
    11/21/2019Listed for sale$340,000-12.8%$154/sqft
    Source: ROBERT SLACK, LLC. #1007404 Report a problem
    9/10/2019Listing removed$389,900$177/sqft
    Source: ROBERT SLACK, LLC. #1007404 Report a problem
    7/24/2019Listed for sale$389,900$177/sqft
    Source: ROBERT SLACK, LLC. #1007404 Report a problem
    4/16/2019Listing removed$389,900$177/sqft
    Source: WATSON REALTY CORP #946576 Report a problem
    4/7/2019Listed for sale$389,900$177/sqft
    Source: WATSON REALTY CORP #946576 Report a problem
    4/5/2019Pending sale$389,900$177/sqft
    Source: WATSON REALTY CORP #946576 Report a problem
    7/11/2018Listed for sale$389,900$177/sqft
    Source: WATSON REALTY CORP #946576 Report a problem

    Public tax history

    YearProperty taxesTax assessment
    2021$511 +41.8%$35,505 +39.2%
    2020$360 $25,505 +20%
    2019$360 +25.2%$21,250 +10.4%
    2018$288 $19,250
    2017$288 -1.2%$19,250
    2016$291 -2.4%$19,250
    2015$298 -24%$19,250 -21.2%
    2014$392 +29.4%$24,426 +52.4%
    2005$303 +173.4%$16,026 +179.6%
    2004$111 -1.9%$5,731 +0.5%
    2003$113 -0.3%$5,705
    2002$113 $5,705
    2001-- $5,705 +52.5%
    2000-- $3,740

    Find assessor info on the county website

    Neighborhood: 32063

    Nearby schools

    GreatSchools rating
    Schools provided by the listing agent
    • Middle: Baker County
    • High: Baker County

    Source: The MLS. This data may not be complete. We recommend contacting the local school district to confirm school assignments for this home.