Skip main navigation
Off market
  • $3,494,300

    3673 Redtail St, Island Park, ID 83429

    4beds
    6,675sqft
    SingleFamily
    Built in 2011
    2.77 Acres Lot
    $3,494,300 Zestimate®
    $523/sqft
    $4,568 Estimated rent

    Home value

    $3,494,300

    $3.01M - $4.12M

    $4,568/mo

    Zestimate® history
    Loading
    Loading...

    Owner options

    List your home for rent

    $4,568/mo

    Rent Zestimate®

    Find your next renter with Zillow Rental Manager. Plus, with online applications, you can quickly screen prospective tenants – for free.

    Learn more

    $4,568/mo

    Rent Zestimate®

    Refinance and save

    $16,170/mo

    Est. payment

    Refinancing to a lower rate could help reduce your monthly payments and save thousands over the life of the loan.

    See today's rates

    $16,170/mo

    Est. payment

    Explore your selling options

    Work with a Zillow partner agent

    Leverage their expertise and Zillow's premium Showcase listings to get your home seen by more buyers.

    Get started

    List with your own agent

    Get your home in front of millions of buyers by listing it on Zillow.

    Learn how to do it

    Sell it yourself

    Take full control of how buyers see your home on Zillow by listing For Sale by Owner (FSBO).

    List your home

    What's special

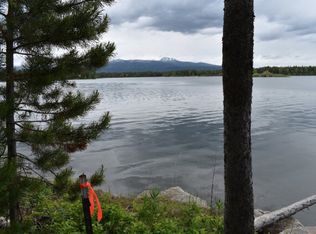
    One-of-a-kind luxury waterfront home on 2.77 acres on the shores of Island Park Reservoir in the Silverhawk Subdivision. Enjoy the lake, your private dock or one of the 2 hot tubs. Custom 4 bedrooms with private baths plus 2 half bathrooms with 180 degree scenic views and an elevator between floors. 2 laundry rooms plus a stack washer and dryer in the master walk-in closet. Attached 3-car heated garage with bathroom plus a wet bar and storage closets. An ideal private retreat with trek decking and close to Yellowstone National Park, Premier Fly Fishing, and all that Island Park has to offer during any season.

    This property is off market, which means it's not currently listed for sale or rent on Zillow. This may be different from what's available on other websites or public sources.

    Facts & features

    Interior

    Bedrooms & bathrooms
    • Bedrooms: 4
    • Bathrooms: 7
    • Full bathrooms: 5
    • 1/2 bathrooms: 2
    Appliances
    • Laundry: Main Level, Upper Level, In Closet, Other-See Remarks
    Features
    • Ceiling Fan(s), Tile Floors, Walk-in Closet(s), Garage Door Opener(s), Plumbed For Water Softener, Security System, Vaulted Ceiling(s), Wet Bar, Granite in Kitchen, Granite in Bathroom
    • Basement: Crawl Space
    Interior area
    • Total interior livable area: 6,675 sqft

    Property

    Parking
    • Total spaces: 3
    Lot
    • Size: 2.77 Acres
    Details
    • Parcel number: RP003210010040

    Construction

    Type & style
    • Home type: SingleFamily
    Condition
    • Year built: 2011

    Utilities & green energy

    • Sewer: Private Septic

    Community & neighborhood

    Location
    • Region: Island Park

    Other

    Other facts
    • Garage # Stalls/Type: Attached, 3 Stalls, Other # Stalls-See Remarks
    • Heat Source/Type: Forced Air, Propane
    • Air Conditioning: Central
    • Other Rooms: Breakfast Nook/Bar, Formal Dining Room, Main Floor Family Room, Main Floor Master Bedroom, Master Bath, Mud Room, Pantry, Den/Study, Separate Storage, Game Room, Loft
    • Laundry: Main Level, Upper Level, In Closet, Other-See Remarks
    • Construction/Status: Frame
    • Interior Features: Ceiling Fan(s), Tile Floors, Walk-in Closet(s), Garage Door Opener(s), Plumbed For Water Softener, Security System, Vaulted Ceiling(s), Wet Bar, Granite in Kitchen, Granite in Bathroom
    • Appliances Included: Microwave, Dishwasher, Garbage Disposal, Refrigerator, Dryer-Electric, Washer, Range/Oven-Built In, Water Heater-Gas, Water Softener-Owned, Double Oven, Trash Compactor
    • Fireplace: 1, Propane, Insert
    • Driveway Type: Asphalt
    • Landscaping: Established Trees, Sprinkler-Auto, Outdoor Lighting
    • Style: 2 Story
    • Roof: Architectural
    • Sewer: Private Septic
    • Patio/Deck: Open Deck, 3+
    • View: Mountain View, Water View
    • Topography/Setting: Secluded, Wooded, Waterfront, Lake Front
    • Property Status: Active
    • Basement: Crawl Space
    • Provider/Other Info: Fall River Power
    • Exterior-Primary: Stone, Metal
    • Exterior Features: Free Standing Hot Tub, Built-in Hot Tub, Other-See Remarks, Dock
    • Foundation: Concrete Perimeter
    • Water: Well
    • Legal Description: Silverhawk Phase 1 Div. #2 Lots 4 & 3 Blk 1

    Price history

    DateEventPrice
    8/21/2020Sold--
    Source: Agent Provided Report a problem
    6/16/2020Listed for sale$2,200,000$330/sqft
    Source: Rainbow Realty #2130100 Report a problem

    Public tax history

    YearProperty taxesTax assessment
    2025-- $2,511,897 +5.6%
    2024$8,675 -11.8%$2,379,619 -7.6%
    2023$9,833 -26%$2,576,039 +5.3%
    2022$13,283 -10.3%$2,446,657 +18.5%
    2021$14,811 $2,064,045 +49.5%
    2020-- $1,380,295
    2019$10,636 +5.6%$1,380,295 +11.6%
    2018$10,071 $1,236,826 +14.5%
    2017$10,071 +8.7%$1,079,993
    2016$9,262 +1.8%$1,079,993
    2015$9,096 +1.9%$1,079,993
    2014$8,922 $1,079,993 -13.6%
    2013$8,922 $1,250,473 +289.7%
    2010-- $320,886

    Find assessor info on the county website

    Neighborhood: 83429

    Nearby schools

    GreatSchools rating
    Schools provided by the listing agent
    • Elementary: ASHTON A215EL
    • Middle: NORTH FREMONT A215JH
    • High: NORTH FREMONT A215HS

    Source: The MLS. This data may not be complete. We recommend contacting the local school district to confirm school assignments for this home.

    Sell for more on Zillow
    Get a Zillow Showcase℠ listing at no additional cost and you could sell for .
    $3,494,300
    2% more
    +$69,886
    With Zillow Showcase(estimated)
    $3,564,186