Tucked into the quiet, storybook hamlet of Lumberville, 3673 River Road is the kind of home that feels less like a property and more like a retreat. Set along one of Bucks County’s most cherished river villages, this circa-1875 cottage blends historic character, thoughtful restoration, and the peaceful rhythm of life by the Delaware. Mornings here begin slowly — coffee from the Lumberville General Store, a walk along the canal towpath, sunlight filtering through old trees, and the sound of the river nearby. Evenings might mean dinner at the Black Bass Hotel, cocktails overlooking the water, or a quiet night at home after a day spent exploring New Hope, Frenchtown, and the surrounding countryside. Inside, original hardwood floors—including rare old-growth chestnut—blend seamlessly with tasteful modern updates. The renovated kitchen features custom cabinetry, Silestone countertops, updated stainless steel appliances, a gas range, and opens to the breakfast area and inviting family room, where a stone-faced gas fireplace creates the perfect gathering space. Hidden behind a discreet door is a remarkable 100-bottle wine cellar, an unexpected feature sure to delight collectors and entertainers alike. The primary suite offers an oversized closet and a beautifully renovated spa-inspired bath with radiant heated floors and a marble shower. Two additional bedrooms enjoy seasonal river views and share an updated full bath. 3673 River Road is more than a cottage. It is a chance to own a piece of Lumberville — quiet, historic, romantic, and deeply connected to the river.
Under contract
Price cut: $25K (9/15)
$850,000
3673 River Rd, Lumberville, PA 18933
3beds
1,452sqft
Single Family Residence
Built in 1875
0.27 Acres Lot
$822,200 Zestimate®
$585/sqft
$-- HOA
What's special
Stone-faced gas fireplaceHistoric characterSeasonal river viewsRenovated kitchenInviting family roomBeautifully renovated spa-inspired bathRadiant heated floors
- 166 days
- 4,563
- 81
Zillow last checked:
Listing updated:
Listed by:
Laurie Dau 215-798-5943,
EXP Realty, LLC 8883977352,
Listing Team: Laurie Dau Team
Source: Bright MLS,MLS#: PABU2118148
Facts & features
Interior
Bedrooms & bathrooms
- Bedrooms: 3
- Bathrooms: 2
- Full bathrooms: 2
Rooms
- Room types: Living Room, Bedroom 2, Bedroom 3, Kitchen, Family Room, Basement, Breakfast Room, Bedroom 1, Bathroom 1, Bathroom 2
Bedroom 1
- Level: Upper
Bedroom 2
- Level: Upper
Bedroom 3
- Level: Upper
Bathroom 1
- Level: Upper
Bathroom 2
- Level: Upper
Basement
- Level: Lower
Breakfast room
- Level: Main
Family room
- Level: Main
Kitchen
- Level: Main
Living room
- Level: Main
Heating
- Forced Air, Radiant, Propane
Cooling
- Central Air, Electric
Appliances
- Included: Dishwasher, Dryer, Oven/Range - Gas, Washer, Water Heater, Water Treat System
- Laundry: In Basement
Features
- Bathroom - Walk-In Shower, Bathroom - Tub Shower, Breakfast Area, Built-in Features, Exposed Beams, Kitchen - Gourmet, Recessed Lighting, Wine Storage
- Flooring: Ceramic Tile, Hardwood, Slate, Wood
- Windows: Bay/Bow, Stain/Lead Glass
- Basement: Unfinished
- Number of fireplaces: 1
- Fireplace features: Gas/Propane
Interior area
- Total structure area: 1,452
- Total interior livable area: 1,452 sqft
- Finished area above ground: 1,452
- Finished area below ground: 0
Video & virtual tour
Property
Parking
- Total spaces: 2
- Parking features: Driveway, On Street
- Uncovered spaces: 2
Accessibility
- Accessibility features: None
Features
- Levels: Two
- Stories: 2
- Patio & porch: Patio, Porch
- Exterior features: Rain Gutters, Stone Retaining Walls
- Pool features: None
- Fencing: Wood
- Has view: Yes
- View description: River
- Has water view: Yes
- Water view: River
- Waterfront features: River
Lot
- Size: 0.27 Acres
- Dimensions: 50.00 x 231.00
Details
- Additional structures: Above Grade, Below Grade, Outbuilding
- Parcel number: 41006003
- Zoning: VR
- Special conditions: Standard
Construction
Type & style
- Home type: SingleFamily
- Architectural style: Traditional
- Property subtype: Single Family Residence
Materials
- Frame, Wood Siding
- Foundation: Stone, Block
- Roof: Architectural Shingle
Condition
- Very Good
- New construction: No
- Year built: 1875
- Major remodel year: 2008
Utilities & green energy
- Electric: 200+ Amp Service, Circuit Breakers, Generator
- Sewer: On Site Septic
- Water: Private
- Utilities for property: Propane
Community & HOA
HOA
- Has HOA: No
Location
- Region: Lumberville
- Municipality: SOLEBURY TWP
Financial & listing details
- Price per square foot: $585/sqft
- Tax assessed value: $43,200
- Annual tax amount: $7,310
- Date on market: 4/16/2026
- Listing agreement: Exclusive Right To Sell
- Listing terms: Cash,Conventional
- Inclusions: Washer, Dryer, Refrigerator In As Is Condition With No Added Value
- Exclusions: All Garden Statues, Pots And Decorative Garden Items. Chandelier At Top Of Stairs On Second Floor. Decorative Metal Horse On Wall In Dining Area. All Plaques On Exterior Of Home.
- Ownership: Fee Simple
Estimated market value
$822,200
$781,000 - $863,000
$3,456/mo
Price history
| Date | Event | Price |
|---|---|---|
| 9/17/2026 | Contingent | $850,000$585/sqft |
Source:  Bright MLS #PABU2118148 Report a problem Bright MLS #PABU2118148 Report a problem | ||
| 9/15/2026 | Price change | $850,000-2.9%$585/sqft |
Source: Bright MLS #PABU2118148 Report a problem | ||
| 6/25/2026 | Price change | $875,000-4.9%$603/sqft |
Source: Bright MLS #PABU2118148 Report a problem | ||
| 6/8/2026 | Price change | $920,000-3.2%$634/sqft |
Source: eXp Realty #PABU2118148 Report a problem | ||
| 5/1/2026 | Price change | $950,000-2.6%$654/sqft |
Source: Bright MLS #PABU2118148 Report a problem | ||
| 4/16/2026 | Listed for sale | $975,000+71.1%$671/sqft |
Source: Bright MLS #PABU2118148 Report a problem | ||
| 4/18/2017 | Sold | $570,000-4.8%$393/sqft |
Source: Public Record Report a problem | ||
| 2/25/2017 | Pending sale | $599,000$413/sqft |
Source: Berkshire Hathaway HomeServices Fox & Roach, REALTORS #6888082 Report a problem | ||
| 11/9/2016 | Listed for sale | $599,000+9.3%$413/sqft |
Source: BHHS Fox & Roach-New Hope #6888082 Report a problem | ||
| 7/16/2014 | Sold | $548,000-3.5%$377/sqft |
Source: Public Record Report a problem | ||
| 4/29/2014 | Price change | $568,000-5%$391/sqft |
Source: Lisa James Otto Report a problem | ||
| 4/8/2014 | Listed for sale | $598,000-3.5%$412/sqft |
Source: Lisa James Otto Report a problem | ||
| 4/26/2012 | Listing removed | $620,000$427/sqft |
Source: Prudential Fox and Roach #6027882 Report a problem | ||
| 3/29/2012 | Listed for sale | $620,000+33.3%$427/sqft |
Source: Prudential Fox and Roach #6027882 Report a problem | ||
| 6/19/2008 | Sold | $465,000-3.3%$320/sqft |
Source: Public Record Report a problem | ||
| 9/2/2003 | Sold | $481,000+27.4%$331/sqft |
Source: Public Record Report a problem | ||
| 10/5/2001 | Sold | $377,500+7.9%$260/sqft |
Source: Public Record Report a problem | ||
| 5/4/2000 | Sold | $349,900$241/sqft |
Source: Public Record Report a problem | ||
Public tax history
| Year | Property taxes | Tax assessment |
|---|---|---|
| 2026 | $7,606 +4% | $43,200 |
| 2025 | $7,311 +0.7% | $43,200 |
| 2024 | $7,263 +5.4% | $43,200 |
| 2023 | $6,890 +0.7% | $43,200 |
| 2022 | $6,843 +2% | $43,200 |
| 2021 | $6,707 +2.4% | $43,200 |
| 2020 | $6,549 +4.5% | $43,200 |
| 2018 | $6,264 +4% | $43,200 |
| 2017 | $6,024 | $43,200 |
| 2016 | $6,024 | $43,200 |
| 2015 | -- | $43,200 |
| 2014 | -- | $43,200 |
| 2013 | -- | $43,200 |
| 2012 | -- | $43,200 |
| 2011 | -- | $43,200 |
| 2010 | -- | $43,200 |
| 2009 | -- | $43,200 |
| 2008 | -- | $43,200 |
| 2007 | -- | $43,200 |
| 2006 | -- | $43,200 |
| 2005 | -- | $43,200 +300% |
| 2004 | -- | $10,800 |
| 2003 | -- | $10,800 |
| 2002 | -- | $10,800 |
| 2000 | -- | $10,800 |
Find assessor info on the county website
Monthly payment
Est. payment
Payment breakdown
Explore the cost of this home by adjusting the details. Changes won't be saved.Climate risks
Neighborhood: 18933
Nearby schools
Schools provided by the listing agent
- High: New Hope-solebury
- District: New Hope-solebury
Source: Bright MLS. This data may not be complete. We recommend contacting the local school district to confirm school assignments for this home.
Similar homes
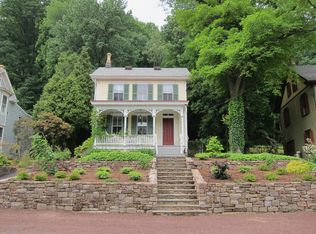
- $775,0004 bd3 ba1.4k sqft3666 River Rd, Lumberville, PA 18933For Sale

 MLS ID #PABU2129372, Art Mazzei, Addison Wolfe Real Estate. Bright MLS
 - $699,0003 bd3 ba2k sqft4253 Biddeford Cir, Doylestown, PA 18902For Sale
 MLS ID #785109, Rebecca A. Kuhnel, Dorey, Carol C Real Estate. GLVR
 - $895,0003 bd3 ba2k sqft6615 Chapel Rd, New Hope, PA 18938For Sale
 MLS ID #PABU2126888, Amelie Escher, Callaway Henderson Sotheby's Int'l-Lambertville. Bright MLS
 - $975,0003 bd3 ba1.8k sqft63 Upper Creek Rd, Stockton, NJ 08559For Sale
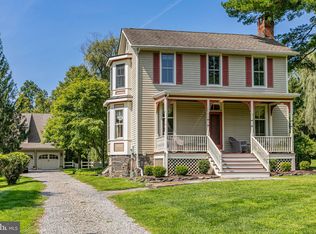 MLS ID #NJHT2005318, Beth Steffanelli, Callaway Henderson Sotheby's Int'l-Lambertville. Bright MLS
 - $899,0003 bd2 ba1.5k sqft2943 Windy Bush Rd, Newtown, PA 18940For SaleMLS ID #PABU2114864, Douglas Pearson, Kurfiss Sotheby's International Realty. Bright MLS
- $835,0004 bd3 ba2.1k sqft929 Creamery Rd, Newtown, PA 18940For SaleMLS ID #PABU2129618, Debbie Laypo, RE/MAX Properties - Newtown. Bright MLS
- $1,195,0005 bd2 ba2.1k sqft7043 Ferry Rd, New Hope, PA 18938For SaleMLS ID #PABU2122918, Douglas Pearson, Kurfiss Sotheby's International Realty. Bright MLS
- $595,0003 bd2 ba1.8k sqft14 S Main St, Stockton, NJ 08559For SaleMLS ID #NJHT2005118, Beth Steffanelli, Callaway Henderson Sotheby's Int'l-Lambertville. Bright MLS
- $669,9004 bd2 ba1.6k sqft657 Jacksonville Rd, Ivyland, PA 18974For SaleMLS ID #PABU2123554, Tony Panarello, Keller Williams Realty Group. Bright MLS
- $440,0003 bd2 ba1.7k sqft3131 Bedminster Rd, Ottsville, PA 18942For SaleMLS ID #PABU2131918, Dafni Dimopoulos, Compass RE. Bright MLS
- $1,275,0003 bd2 ba2k sqft6795 Chapel Rd, New Hope, PA 18938For SaleMLS ID #PABU2122742, Rebecca Malek, Long & Foster Real Estate, Inc.. Bright MLS
- $699,9004 bd2 ba2k sqft300 Rock Rd E, Lambertville, NJ 08530For SaleMLS ID #NJHT2005274, Ben Sanford, Corcoran Sawyer Smith - Pennington. Bright MLS
- $698,0003 bd2 ba1.4k sqft340 Washington Crossing Pennington Rd, Titusville, NJ 08560For SaleMLS ID #NJME2081480, Anny Servellon, Smires & Associates. Bright MLS
- $674,9003 bd3 ba1.9k sqft3632 Bristol Rd, Chalfont, PA 18914For SaleMLS ID #PABU2132046, John Spognardi, RE/MAX Signature. Bright MLS
- $1,250,0003 bd2 ba1.5k sqft3 Bridge 5 Ln, Pipersville, PA 18947For SaleMLS ID #PABU2119656, Pat Olenick, Kurfiss Sotheby's International Realty. Bright MLS
- $665,0003 bd2 ba1.6k sqft35 Blue Ridge Rd, Titusville, NJ 08560For SaleMLS ID #NJME2082910, Nicole Hunter, Keller Williams Real Estate - Newtown. Bright MLS
- $639,0004 bd2 ba1.9k sqft20 Route 31 S, Pennington, NJ 08534For SaleMLS ID #NJME2084210, Alexander Berila, Tesla Realty Group LLC. Bright MLS
- $735,0004 bd2 ba1.6k sqft105 Laning Ave, Pennington, NJ 08534For SaleMLS ID #NJME2079808, Renee McDevitt, Redfin. Bright MLS
- $520,0004 bd2 ba1.8k sqft1258 Durham Rd, New Hope, PA 18938For SaleMLS ID #PABU2124206, Patrick Mencel, Real of Pennsylvania. Bright MLS
- $649,9003 bd2 ba2.1k sqft269 Rummel Rd, Milford, NJ 08848For Sale
 MLS ID #2704334R, ROBERT DEKANSKI. All Jersey MLS
