Skip main navigation
Sold
  • Price Unknown

    3673 S Barn Gable Loop, Wasilla, AK 99654

    4beds
    2,968sqft
    Single Family Residence
    Built in 2019
    0.47 Acres Lot
    $680,100 Zestimate®
    $--/sqft
    $3,723 Estimated rent

    Home value

    $680,100

    $639,000 - $728,000

    $3,723/mo

    Zestimate® history
    Loading
    Loading...

    Owner options

    List your home for rent

    $3,723/mo

    Rent Zestimate®

    Find your next renter with Zillow Rental Manager. Plus, with online applications, you can quickly screen prospective tenants – for free.

    Learn more

    $3,723/mo

    Rent Zestimate®

    Refinance and save

    Refinancing to a lower rate could help reduce your monthly payments and save thousands over the life of the loan.

    See today's rates

    Explore your selling options

    Work with a Zillow partner agent

    Leverage their expertise and Zillow's premium Showcase listings to get your home seen by more buyers.

    Get started

    List with your own agent

    Get your home in front of millions of buyers by listing it on Zillow.

    Learn how to do it

    Sell it yourself

    Take full control of how buyers see your home on Zillow by listing For Sale by Owner (FSBO).

    List your home

    What's special

    Custom craftsman ranch homeSpectacular mountain viewsOversized tiled showerGenerous natural lightSpacious walk-in closetQuality finishesGorgeous bluff home
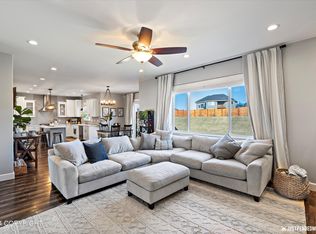
    This exceptionally well-maintained, truly move-in-ready home still feels like new construction, offering oversized bedrooms and the kind of condition where you won't have to lift a finger before moving in. No HOA, essentially lived in by just one owner since it was brand new, with no children or dogs having lived in the home, it has been exceptionally cared for from day one.Spectacular mountain views, Gorgeous bluff home Built by Drobenko Homes in 2019. This 2,968 sq ft custom craftsman ranch home resides in Wasilla's highly sought-after Ranch neighborhoods, offering a rare blend of modern efficiency, thoughtful design, and polished Alaska living. With 4 bedrooms, 3 bathrooms, and a 5-star energy rating, the layout balances comfort, functionality, and refined style in all the right ways. The main living spaces were designed to bring people together, with generous natural light, quality finishes, and an effortless flow suited for both quiet evenings and larger gatherings. The primary suite creates a true retreat, complete with a soaking tub, oversized tiled shower, dual vanities, and a spacious walk-in closet. Set on 0.47 acres, with exceptionally maintained grounds that reflect consistent care and pride of ownership. The oversized 3-car garage adds flexibility for vehicles, storage, hobbies, and Alaska gear. The Ranch has become one of the Mat-Su Valley's most desirable pockets for buyers seeking newer construction, space, and a strong sense of community, all while remaining close to Wasilla conveniences. The aerial drone shots say it best. The Ranch Neighborhood features: Enjoy one of the best commute locations in the Valley, just 30-35 minutes to JBER and 40-45 minutes to downtown Anchorage. The Ranch also features an award-winning elementary school with a fun obstacle course play area, bike paths, and the Wasilla Lake Boardwalk and Swan Lake Boardwalk hiking trails with direct access to the state-protected wildlife refuge.

    Zillow last checked:

    Listing updated:

    Listed by:

    RMG Real Estate Group,

    RMG Real Estate

    Bought with:

    Danielle Grigg

    CORE Real Estate Group, LLC.

    Nicole Isler

    CORE Real Estate Group, LLC.

    Source: AKMLS,MLS#: 26-4989MLS Logo

    Facts & features

    Interior

    Bedrooms & bathrooms
    • Bedrooms: 4
    • Bathrooms: 3
    • Full bathrooms: 2
    • 1/2 bathrooms: 1
    Heating
    • Floor Furnace, Natural Gas
    Features
    • Ceiling Fan(s), Den &/Or Office
    • Flooring: Carpet, Laminate, Tile
    • Has basement: No
    • Common walls with other units/homes: No Common Walls
    Interior area
    • Total structure area: 2,968
    • Total interior livable area: 2,968 sqft

    Property

    Parking
    • Total spaces: 3
    • Parking features: Garage Door Opener, Paved, RV Access/Parking, Attached, Other, No Carport
    • Attached garage spaces: 3
    • Has uncovered spaces: Yes
    Features
    • Levels: Two
    • Stories: 2
    • Patio & porch: Deck/Patio
    • Exterior features: Private Yard
    • Has view: Yes
    • View description: Mountain(s), Wetlands
    • Has water view: Yes
    • Water view: Wetlands
    • Waterfront features: None, No Access
    Lot
    • Size: 0.47 Acres
    • Features: Covenant/Restriction, Landscaped, Road Service Area, SBOS Reqd-See Rmrks, Views
    • Topography: Level,Sloping
    Details
    • Parcel number: 7675B06L011
    • Zoning: R1
    • Zoning description: Single Family Res (re: Cities Palmer/Wasilla)

    Construction

    Type & style
    • Home type: SingleFamily
    • Property subtype: Single Family Residence
    Materials
    • Wood Frame - 2x6, Wood Siding
    • Foundation: Block, Concrete Perimeter
    • Roof: Asphalt
    Condition
    • New construction: No
    • Year built: 2019

    Utilities & green energy

    • Sewer: Septic Tank
    Green energy
    • Green verification: Bees AkWarm Rating

    Community & HOA

    Location
    • Region: Wasilla

    Financial & listing details

    • Tax assessed value: $625,900
    • Annual tax amount: $7,606
    • Date on market: 5/6/2026
    • Road surface type: Paved

    Price history

    DateEventPrice
    10/16/2026Sold--
    Source: AKMLS #26-4989 Report a problem
    9/24/2026Pending sale$687,000$231/sqft
    Source: AKMLS #26-4989 Report a problem
    9/19/2026Price change$687,000-1.7%$231/sqft
    Source: AKMLS #26-4989 Report a problem
    8/6/2026Price change$699,000-2.9%$236/sqft
    Source: AKMLS #26-4989 Report a problem
    7/11/2026Price change$719,700-2%$242/sqft
    Source: AKMLS #26-4989 Report a problem
    6/26/2026Price change$734,7000%$248/sqft
    Source: AKMLS #26-4989 Report a problem
    6/19/2026Price change$734,8000%$248/sqft
    Source: AKMLS #26-4989 Report a problem
    6/17/2026Price change$734,900-2%$248/sqft
    Source: AKMLS #26-4989 Report a problem
    6/12/2026Price change$749,8000%$253/sqft
    Source: AKMLS #26-4989 Report a problem
    5/14/2026Listed for sale$749,900$253/sqft
    Source: AKMLS #26-4989 Report a problem
    5/31/2019Sold--
    Source: AKMLS #19-1789 Report a problem

    Public tax history

    YearProperty taxesTax assessment
    2025$7,606 -3.2%$625,900 -0.7%
    2024$7,859 +5.8%$630,000 +3.4%
    2023$7,424 +3.1%$609,400 +9.9%
    2022$7,199 +1.3%$554,500 +12.1%
    2021$7,108 +2.4%$494,500 +5.7%
    2020$6,942 +2.6%$468,000 +3.4%
    2019$6,767 +438.9%$452,400 +436%
    2018$1,256 $84,400
    Find assessor info on the county website

    Neighborhood: Knik-Fairview

    Nearby schools

    GreatSchools rating
    Schools provided by the listing agent
    • Elementary: Machetanz
    • Middle: Teeland
    • High: Colony

    Source: AKMLS. This data may not be complete. We recommend contacting the local school district to confirm school assignments for this home.

    Sell for more on Zillow
    Get a Zillow Showcase℠ listing at no additional cost and you could sell for .
    $680,100
    2% more
    +$13,602
    With Zillow Showcase(estimated)

    $693,702

    Sell for more on Zillow
    Get a Zillow Showcase℠ listing at no additional cost and you could sell for .
    $680,100
    2% more
    +$13,602
    With Zillow Showcase(estimated)

    $693,702