*Stunning 2025 Modern Luxury Home in the Heart of Tucker* Welcome to 3673 S Marlborough, a breathtaking new construction home that effortlessly blends rustic exterior charm with modern interior elegance. Situated on a prime corner lot, this masterpiece offers easy access to HWY 285, minutes to the major connector to HWY 85, putting shopping, dining, recreation, and entertainment just minutes away. Immaculate Curb Appeal: Bermuda sod, advanced irrigation system, and a fully fenced backyard create a lush and private outdoor oasis. Expansive Double Deck: Perfect for entertaining or enjoying peaceful evenings outdoors. Interior Features Luxury at Every Turn: Elegant finishes include solid site-finished hardwood flooring through-out, herringbone marble tile, quartz countertops, tall cabinets w/soft close doors & drawers, custom-built closets, all designed with impeccable style and character. Spacious Living Areas: Soaring 10 ft ceilings, 9 ft La Cantina accordion doors, and an 86” linear electric fireplace provide an open, light-filled space for relaxing and entertaining. Gourmet Kitchen offers oversized cabinets, a custom vent hood, waterfall quartz countertops, and high-end appliances make this kitchen a chef’s dream. Thoughtfully Designed Floor Plan: *Main-Level Primary Suite: Luxurious retreat with a spa-like in-suite bathroom and custom-built walk-in closet. *Second-Level Junior Suite: Complete with a private in-suite bath and ample closet space. *Versatile In-Law Suite: Includes a full kitchen, bathroom, laundry room, and additional storage, offering flexibility for extended family or guests. Unmatched Efficiency and Comfort with fully encapsulated crawlspace and foam-sprayed roofline for superior energy efficiency. Three HVAC systems for personalized climate control. Tesla Electric Car Charging station installed in garage. Seller offers 1-year termite bond for peace of mind.1-year home builder warranty for added assurance. Experience unparalleled comfort, style, and modern amenities in this exceptional home. Schedule your private viewing today!
Closed
$781,000
3673 S Marlborough Dr, Tucker, GA 30084
5beds
3,200sqft
Single Family Residence, Residential
Built in 2025
0.42 Acres Lot
$772,200 Zestimate®
$244/sqft
$6,113 Estimated rent
Home value
$772,200
$695,000 - $857,000
$6,113/mo
Zestimate® history
Owner options
List your home for rent
$6,113/mo
Rent Zestimate®
Find your next renter with Zillow Rental Manager. Plus, with online applications, you can quickly screen prospective tenants – for free.
$6,113/mo
Rent Zestimate®
Refinance and save
$4,814/mo
Est. payment
Refinancing to a lower rate could help reduce your monthly payments and save thousands over the life of the loan.
$4,814/mo
Est. payment
Explore your selling options
Work with a Zillow partner agent
Leverage their expertise and Zillow's premium Showcase listings to get your home seen by more buyers.
Get startedList with your own agent
Get your home in front of millions of buyers by listing it on Zillow.
Learn how to do itSell it yourself
Take full control of how buyers see your home on Zillow by listing For Sale by Owner (FSBO).
List your homeWhat's special
Modern interior eleganceIn-law suiteLinear electric fireplaceRustic exterior charmMain-level primary suiteElegant finishesExpansive double deck
Zillow last checked:
Listing updated:
Listed by:
JASON C MOORE,
RE/MAX Legends,
Yana Dorobantu,
RE/MAX Legends
Bought with:
Lee Ann Maxwell, 366128
Century 21 Connect Realty
Source: FMLS GA,MLS#: 7499700
Facts & features
Interior
Bedrooms & bathrooms
- Bedrooms: 5
- Bathrooms: 5
- Full bathrooms: 4
- 1/2 bathrooms: 1
- Main level bathrooms: 1
- Main level bedrooms: 1
Rooms
- Room types: Kitchen, Laundry, Loft, Master Bathroom, Master Bedroom
Primary bedroom
- Features: Double Master Bedroom, In-Law Floorplan, Master on Main
- Level: Double Master Bedroom, In-Law Floorplan, Master on Main
Bedroom
- Features: Double Master Bedroom, In-Law Floorplan, Master on Main
Primary bathroom
- Features: Double Vanity, Separate Tub/Shower, Soaking Tub
Dining room
- Features: Open Concept, Seats 12+
Kitchen
- Features: Breakfast Bar, Cabinets White, Kitchen Island, Pantry Walk-In, Second Kitchen, Stone Counters, View to Family Room
Heating
- Central, Zoned
Cooling
- Central Air, Electric
Appliances
- Included: Dishwasher, Disposal, Dryer, Electric Cooktop, Electric Oven, Electric Water Heater, Microwave, Range Hood, Refrigerator, Washer
- Laundry: Laundry Room, Main Level, Mud Room, Upper Level
Features
- Crown Molding, Double Vanity, Entrance Foyer 2 Story, High Ceilings 9 ft Upper, High Ceilings 10 ft Main, High Speed Internet, Walk-In Closet(s)
- Flooring: Hardwood, Marble
- Windows: Insulated Windows, Shutters
- Basement: Crawl Space
- Number of fireplaces: 1
- Fireplace features: Insert, Living Room, Ventless
- Common walls with other units/homes: No Common Walls
Interior area
- Total structure area: 3,200
- Total interior livable area: 3,200 sqft
- Finished area above ground: 3,200
Property
Parking
- Total spaces: 6
- Parking features: Garage, Garage Door Opener, Garage Faces Front, Kitchen Level, Level Driveway, Electric Vehicle Charging Station(s)
- Garage spaces: 2
- Has uncovered spaces: Yes
Accessibility
- Accessibility features: None
Features
- Levels: Two
- Stories: 2
- Patio & porch: Deck, Front Porch
- Exterior features: Private Yard
- Pool features: None
- Spa features: None
- Fencing: Back Yard,Fenced,Privacy,Wood
- Has view: Yes
- View description: Trees/Woods
- Waterfront features: None
- Body of water: None
Lot
- Size: 0.42 Acres
- Dimensions: 130x170
- Features: Back Yard, Corner Lot, Front Yard, Landscaped, Sprinklers In Front, Sprinklers In Rear
Details
- Additional structures: None
- Parcel number: 18 143 10 007
- Other equipment: Dehumidifier
- Horse amenities: None
Construction
Type & style
- Home type: SingleFamily
- Architectural style: Modern
- Property subtype: Single Family Residence, Residential
Materials
- Brick Front, Cement Siding, Spray Foam Insulation
- Foundation: Block
- Roof: Composition,Shingle
Condition
- New Construction
- New construction: Yes
- Year built: 2025
Details
- Warranty included: Yes
Utilities & green energy
- Electric: 110 Volts, 220 Volts
- Sewer: Public Sewer
- Water: Public
- Utilities for property: Cable Available, Electricity Available, Phone Available, Sewer Available, Underground Utilities, Water Available
Green energy
- Green verification: ENERGY STAR Certified Homes
- Energy efficient items: None
- Energy generation: None
Community & HOA
Community
- Features: None
- Security: Carbon Monoxide Detector(s), Fire Alarm
- Subdivision: Edinburgh Woods
HOA
- Has HOA: No
Location
- Region: Tucker
Financial & listing details
- Price per square foot: $244/sqft
- Tax assessed value: $146,900
- Annual tax amount: $3,039
- Date on market: 1/8/2025
- Cumulative days on market: 7 days
- Electric utility on property: Yes
- Road surface type: Asphalt
Price history
| Date | Event | Price |
|---|---|---|
| 2/14/2025 | Sold | $781,000-2.4%$244/sqft |
Source:  FMLS GA #7499700 Report a problem FMLS GA #7499700 Report a problem | ||
| 1/17/2025 | Pending sale | $800,000$250/sqft |
Source: FMLS GA #7499700 Report a problem | ||
| 1/8/2025 | Listed for sale | $800,000+392.3%$250/sqft |
Source:  GAMLS #10435158 Report a problem GAMLS #10435158 Report a problem | ||
| 8/17/2023 | Sold | $162,500-8.7%$51/sqft |
Source: Public Record Report a problem | ||
| 8/8/2023 | Pending sale | $178,000$56/sqft |
Source: FMLS GA #7243234 Report a problem | ||
| 7/25/2023 | Listed for sale | $178,000$56/sqft |
Source: FMLS GA #7243234 Report a problem | ||
| 7/17/2023 | Pending sale | $178,000$56/sqft |
Source: FMLS GA #7227816 Report a problem | ||
| 7/7/2023 | Price change | $178,000-30.2%$56/sqft |
Source: FMLS GA #7227816 Report a problem | ||
| 6/6/2023 | Listed for sale | $255,000+34.2%$80/sqft |
Source: FMLS GA #7227816 Report a problem | ||
| 11/18/2016 | Sold | $190,000+0.1%$59/sqft |
Source:  FMLS GA #5749165 Report a problem FMLS GA #5749165 Report a problem | ||
| 9/19/2016 | Listed for sale | $189,900+24.1%$59/sqft |
Source: VIRTUAL PROPERTIES REALTY BIZ #5749165 Report a problem | ||
| 1/31/2013 | Sold | $153,000-1.2%$48/sqft |
Source: FMLS GA #5085122 Report a problem | ||
| 11/25/2012 | Listed for sale | $154,900+22.9%$48/sqft |
Source: Greystone Classic Properties Report a problem | ||
| 10/28/1997 | Sold | $126,000$39/sqft |
Source: Public Record Report a problem | ||
Public tax history
| Year | Property taxes | Tax assessment |
|---|---|---|
| 2025 | $3,072 +1.1% | $58,760 -0.5% |
| 2024 | $3,039 -60.4% | $59,040 -63.9% |
| 2023 | $7,674 +15.3% | $163,720 +12.5% |
| 2022 | $6,657 +18.6% | $145,480 +21.6% |
| 2021 | $5,612 +2.2% | $119,680 +1.1% |
| 2020 | $5,491 +51% | $118,400 +55.8% |
| 2019 | $3,637 +44.9% | $76,000 |
| 2018 | $2,510 -11.8% | $76,000 -21.8% |
| 2017 | $2,847 +14% | $97,240 +26.8% |
| 2016 | $2,499 | $76,680 +25.3% |
| 2014 | $2,499 | $61,176 -13% |
| 2013 | -- | $70,320 |
| 2012 | -- | $70,320 +27.9% |
| 2011 | -- | $54,960 -26.5% |
| 2010 | $2,337 | $74,800 |
| 2009 | $2,337 +13.2% | $74,800 |
| 2008 | $2,065 -0.9% | $74,800 |
| 2007 | $2,085 | $74,800 |
| 2006 | $2,085 +19.9% | $74,800 +13.1% |
| 2005 | $1,739 +8.6% | $66,160 +7.8% |
| 2004 | $1,602 -35.7% | $61,400 +6% |
| 2003 | $2,489 +2.4% | $57,920 |
| 2002 | $2,431 +11.8% | $57,920 |
| 2001 | $2,175 | $57,920 |
Find assessor info on the county website
Neighborhood: 30084
Nearby homes
- $334,5003 bd2 ba1.3k sqft3667 Marlborough Dr, Tucker, GA 30084Off Market
- $448,7003 bd4 ba2.3k sqft3667 S Marlborough Dr, Tucker, GA 30084Off Market
- $393,3003 bd2 ba2.5k sqft3671 Bonnie Glenn Ln, Tucker, GA 30084Off Market
- $297,7003 bd2 ba1.3k sqft3661 Marlborough Dr, Tucker, GA 30084Off Market
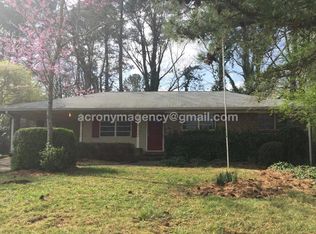
- $451,4003 bd3 ba1.8k sqft3661 S Marlborough Dr, Tucker, GA 30084Off Market
- $380,7003 bd2 ba1.5k sqft3691 S Marlborough Dr, Tucker, GA 30084Off Market
- $391,9003 bd2 ba1.6k sqft3686 Bonnie Glenn Ln, Tucker, GA 30084Off Market
- $393,4003 bd3 ba1.7k sqft3674 S Marlborough Dr, Tucker, GA 30084Off Market
Nearby schools
GreatSchools rating
- 5/10Brockett Elementary SchoolGrades: PK-5Distance: 1.3 mi
- 5/10Tucker Middle SchoolGrades: 6-8Distance: 2.1 mi
- 4/10Tucker High SchoolGrades: 9-12Distance: 2.6 mi
Schools provided by the listing agent
- Elementary: Brockett
- Middle: Tucker
- High: Tucker
Source: FMLS GA. This data may not be complete. We recommend contacting the local school district to confirm school assignments for this home.
Get a cash offer in 3 minutes
Find out how much your home could sell for in as little as 3 minutes with a no-obligation cash offer.
Estimated market value
$772,200
Get a cash offer in 3 minutes
Find out how much your home could sell for in as little as 3 minutes with a no-obligation cash offer.
Estimated market value
$772,200
- Georgia
- Dekalb County
- Tucker
- 30084
- 3673 S Marlborough Dr
Nearby cities
Nearby zip codes
Other Tucker Topics
