YOUR FOREVER HOME IS HERE! Custom designed and built, this dream home is aesthetically perfect. VIEWS from the windows and covered deck, see gorgeous valleys and mountains in the distance. FEATURES a thought out floorplan with a primary suite on the main level which boasts a magazine like primary bathroom, oversized 3 plus car garage, high end chef's kitchen, exotic galaxy ceiling lights and a totally separate living quarters. QUALITY that's unmatched with imported quartz, marble tile, custom made fixtures, Wolf appliances, custom wood cabinetry plus built ins and zonal hvac. COMFORTABLE with lots of natural interior light, Open space, inviting design and elegantly manicured landscaping. LOCATED at the very top of Hilltop Estates right across from the prestigious Persimmon Country Club & Golf Course. Don't miss out on this unique one of a kind home!
Sold
$1,195,000
3673 SE Myrtlewood Ln, Gresham, OR 97080
5beds
3,792sqft
Residential, Single Family Residence
Built in 2021
9,147 Square Feet Lot
$1,142,300 Zestimate®
$315/sqft
$5,537 Estimated rent
Home value
$1,142,300
$1.09M - $1.20M
$5,537/mo
Zestimate® history
Owner options
List your home for rent
$5,537/mo
Rent Zestimate®
Find your next renter with Zillow Rental Manager. Plus, with online applications, you can quickly screen prospective tenants – for free.
$5,537/mo
Rent Zestimate®
Refinance and save
$6,321/mo
Est. payment
Refinancing to a lower rate could help reduce your monthly payments and save thousands over the life of the loan.
$6,321/mo
Est. payment
Explore your selling options
Work with a Zillow partner agent
Leverage their expertise and Zillow's premium Showcase listings to get your home seen by more buyers.
Get startedList with your own agent
Get your home in front of millions of buyers by listing it on Zillow.
Learn how to do itSell it yourself
Take full control of how buyers see your home on Zillow by listing For Sale by Owner (FSBO).
List your homeWhat's special
Zillow last checked:
Listing updated:
Listed by:
Eoseph Kravets OregonBroker@AJICorporate.com,
Allison James Estates and Homes of OR LLC
Bought with:
Spencer McGee, 201227291
Move Real Estate Inc
Source: RMLS (OR),MLS#: 24475710
Facts & features
Interior
Bedrooms & bathrooms
- Bedrooms: 5
- Bathrooms: 5
- Full bathrooms: 4
- Partial bathrooms: 1
- Main level bathrooms: 2
Rooms
- Room types: Office, Bedroom 4, Guest Quarters, Bedroom 2, Bedroom 3, Dining Room, Family Room, Kitchen, Living Room, Primary Bedroom
Primary bedroom
- Level: Main
Bedroom 2
- Level: Upper
Bedroom 3
- Level: Upper
Bedroom 4
- Level: Upper
Dining room
- Level: Main
Kitchen
- Level: Main
Living room
- Level: Main
Office
- Level: Main
Heating
- ENERGY STAR Qualified Equipment, Forced Air 95 Plus, Zoned
Cooling
- Central Air
Appliances
- Included: Built-In Refrigerator, Dishwasher, ENERGY STAR Qualified Appliances, Free-Standing Range, Instant Hot Water, Microwave, Range Hood, Washer/Dryer, Gas Water Heater, Tankless Water Heater
- Laundry: Laundry Room
Features
- Floor 3rd, Central Vacuum, High Ceilings, Quartz, Kitchen Island, Pantry
- Flooring: Engineered Hardwood, Tile
- Windows: Double Pane Windows, Vinyl Frames
- Basement: Separate Living Quarters Apartment Aux Living Unit
- Number of fireplaces: 1
- Fireplace features: Gas
Interior area
- Total structure area: 3,792
- Total interior livable area: 3,792 sqft
Property
Parking
- Total spaces: 3
- Parking features: Driveway, On Street, Garage Door Opener, Attached, Extra Deep Garage, Oversized
- Attached garage spaces: 3
- Has uncovered spaces: Yes
Accessibility
- Accessibility features: Accessible Full Bath, Garage On Main, Main Floor Bedroom Bath, Parking, Rollin Shower, Walkin Shower, Accessibility
Features
- Stories: 3
- Patio & porch: Covered Deck, Covered Patio, Porch
- Exterior features: Yard
- Has view: Yes
- View description: Mountain(s), Territorial
Lot
- Size: 9,147 Square Feet
- Features: Corner Lot, Level, SqFt 7000 to 9999
Details
- Additional structures: GuestQuarters, SecondResidence, SeparateLivingQuartersApartmentAuxLivingUnit
- Parcel number: R680608
Construction
Type & style
- Home type: SingleFamily
- Architectural style: Custom Style
- Property subtype: Residential, Single Family Residence
Materials
- Brick, Cedar, Cement Siding
- Foundation: Concrete Perimeter
- Roof: Composition,Shingle
Condition
- Resale
- New construction: No
- Year built: 2021
Utilities & green energy
- Gas: Gas
- Sewer: Public Sewer
- Water: Public
- Utilities for property: Cable Connected
Community & HOA
Community
- Security: Entry
HOA
- Has HOA: Yes
- HOA fee: $313 annually
Location
- Region: Gresham
Financial & listing details
- Price per square foot: $315/sqft
- Tax assessed value: $1,079,720
- Annual tax amount: $9,116
- Date on market: 6/19/2024
- Cumulative days on market: 33 days
- Listing terms: Cash,Conventional
- Road surface type: Concrete, Paved
Price history
| Date | Event | Price |
|---|---|---|
| 9/16/2024 | Sold | $1,195,000-0.4%$315/sqft |
Source:  RMLS (OR) #24475710 Report a problem RMLS (OR) #24475710 Report a problem | ||
| 7/24/2024 | Pending sale | $1,199,997$316/sqft |
Source: RMLS (OR) #24475710 Report a problem | ||
Public tax history
| Year | Property taxes | Tax assessment |
|---|---|---|
| 2025 | $11,574 +15.7% | $568,740 +14% |
| 2024 | $10,006 +9.8% | $498,730 +3% |
| 2023 | $9,117 +2.9% | $484,210 +3% |
| 2022 | $8,862 +46.5% | $470,110 +47.1% |
| 2021 | $6,047 +189.2% | $319,510 +180.3% |
| 2020 | $2,091 +2.7% | $114,000 +3% |
| 2019 | $2,036 | $110,680 +3% |
| 2018 | $2,036 +4.9% | $107,460 +3% |
| 2017 | $1,942 | $104,330 |
Find assessor info on the county website
Neighborhood: 97080
Nearby homes
- $855,8006 bd4 ba3.3k sqft3638 SE Atherton Ave, Gresham, OR 97080Off Market
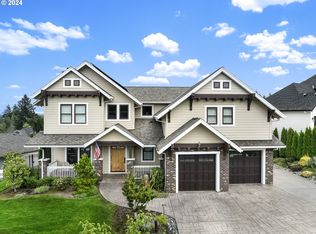
- $688,700-- bd2 ba2.2k sqft3659 SE Myrtlewood Ln, Gresham, OR 97080Off Market
- $825,0005 bd3 ba3.2k sqft3642 SE Myrtlewood Ln, Gresham, OR 97080Sold
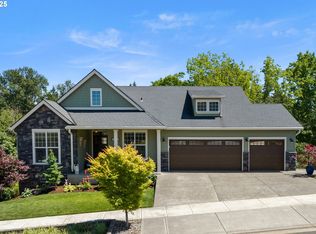
- $909,200-- bd3 ba3.6k sqft3698 SE Myrtlewood Ln, Gresham, OR 97080Off Market
- $793,700-- bd2 ba3k sqft3682 SE Myrtlewood Ln, Gresham, OR 97080Off Market
- $769,3409,147 Square Feet3625 SE Myrtlewood Ln, Gresham, OR 97080Off Market
- $---- bd-- ba-- sqft7205 SE Hogan Rd, Gresham, OR 97080Off Market
- $729,0004 bd2 ba2.3k sqft3614 SE Atherton Ave, Gresham, OR 97080Off Market
Nearby schools
GreatSchools rating
- 5/10Hogan Cedars Elementary SchoolGrades: K-5Distance: 1 mi
- 3/10Dexter Mccarty Middle SchoolGrades: 6-8Distance: 1.5 mi
- 4/10Gresham High SchoolGrades: 9-12Distance: 2.5 mi
Schools provided by the listing agent
- Elementary: Hollydale,Kelly Creek
- Middle: Clear Creek
- High: Sam Barlow,Gresham
Source: RMLS (OR). This data may not be complete. We recommend contacting the local school district to confirm school assignments for this home.
Get a cash offer in 3 minutes
Find out how much your home could sell for in as little as 3 minutes with a no-obligation cash offer.
Estimated market value
$1,142,300
Get a cash offer in 3 minutes
Find out how much your home could sell for in as little as 3 minutes with a no-obligation cash offer.
Estimated market value
$1,142,300
- Oregon
- Multnomah County
- Gresham
- 97080
- 3673 SE Myrtlewood Ln
Nearby cities
Nearby neighborhoods
Nearby zip codes
Other Gresham Topics
