Cozy 3 bedroom, 2 bath home in a prime location just north of Highway 121 in Carrollton. This well-maintained home offers important updates, making it move-in ready for its next owner. Major improvements include a new roof and gutters in 2024, water heater replaced in 2023, and a new garage door opener installed in 2024.
The garage is equipped with built-in air conditioning, setting up the buyer to make it into a comfortable workspace, home gym, or hobby area year-round. The living room television mounted above the fireplace will also stay with the home.
HOA includes community pool, tennis courts, and pickleball courts.
Conveniently located near shopping, dining, and major highways, this home combines comfort, important updates, and location at a great price. Come see it soon — this one won’t last long!
Sold
Price Unknown
3673 Stockton Dr, Carrollton, TX 75010
3beds
1,235sqft
Single Family Residence
Built in 1996
5,488 Square Feet Lot
$338,700 Zestimate®
$--/sqft
$2,319 Estimated rent
Home value
$338,700
$322,000 - $356,000
$2,319/mo
Zestimate® history
Owner options
List your home for rent
$2,319/mo
Rent Zestimate®
Find your next renter with Zillow Rental Manager. Plus, with online applications, you can quickly screen prospective tenants – for free.
$2,319/mo
Rent Zestimate®
Refinance and save
$200/mo
Est. payment
Refinancing to a lower rate could help reduce your monthly payments and save thousands over the life of the loan.
$200/mo
Est. payment
Explore your selling options
Work with a Zillow partner agent
Leverage their expertise and Zillow's premium Showcase listings to get your home seen by more buyers.
Get startedList with your own agent
Get your home in front of millions of buyers by listing it on Zillow.
Learn how to do itSell it yourself
Take full control of how buyers see your home on Zillow by listing For Sale by Owner (FSBO).
List your homeWhat's special
Zillow last checked:
Listing updated:
Listed by:
Wade Edwards 972-539-3000,
Ebby Halliday, REALTORS 972-539-3000
Bought with:
Christie Cannon, 0456906
LPT Realty LLC
Source: NTREIS,MLS#: 21267784
Facts & features
Interior
Bedrooms & bathrooms
- Bedrooms: 3
- Bathrooms: 2
- Full bathrooms: 2
Primary bedroom
- Level: First
- Dimensions: 15 x 12
Bedroom
- Level: First
- Dimensions: 10 x 10
Bedroom
- Level: First
- Dimensions: 10 x 10
Dining room
- Level: First
- Dimensions: 15 x 9
Kitchen
- Level: First
- Dimensions: 13 x 9
Living room
- Level: First
- Dimensions: 15 x 12
Heating
- Natural Gas
Cooling
- Central Air
Appliances
- Included: Dishwasher, Electric Range, Disposal, Gas Water Heater
- Laundry: Laundry in Utility Room
Features
- High Speed Internet, Cable TV, Wired for Sound
- Flooring: Carpet, Ceramic Tile, Laminate
- Has basement: No
- Number of fireplaces: 1
- Fireplace features: Gas
Interior area
- Total interior livable area: 1,235 sqft
Property
Parking
- Total spaces: 2
- Parking features: Alley Access, Garage, Garage Door Opener, Garage Faces Rear
- Attached garage spaces: 2
Features
- Levels: One
- Stories: 1
- Patio & porch: Rear Porch
- Pool features: None
- Fencing: Wood
Lot
- Size: 5,488 Square Feet
Details
- Parcel number: R177407
Construction
Type & style
- Home type: SingleFamily
- Architectural style: Detached
- Property subtype: Single Family Residence
Materials
- Foundation: Slab
- Roof: Composition
Condition
- Year built: 1996
Utilities & green energy
- Sewer: Public Sewer
- Water: Public
- Utilities for property: Sewer Available, Water Available, Cable Available
Community & HOA
Community
- Security: Smoke Detector(s)
- Subdivision: River Glen Add
HOA
- Has HOA: Yes
- Services included: All Facilities, Association Management
- HOA fee: $200 semi-annually
- HOA name: Indian Creek
- HOA phone: 214-445-2772
Location
- Region: Carrollton
Financial & listing details
- Tax assessed value: $303,000
- Annual tax amount: $5,579
- Date on market: 5/14/2026
- Cumulative days on market: 2 days
Price history
| Date | Event | Price |
|---|---|---|
| 6/12/2026 | Sold | -- |
Source: NTREIS #21267784 Report a problem | ||
| 5/22/2026 | Pending sale | $329,000$266/sqft |
Source: NTREIS #21267784 Report a problem | ||
| 5/17/2026 | Contingent | $329,000$266/sqft |
Source: NTREIS #21267784 Report a problem | ||
| 5/14/2026 | Listed for sale | $329,000+130.9%$266/sqft |
Source: NTREIS #21267784 Report a problem | ||
| 8/13/2013 | Sold | -- |
Source: Agent Provided Report a problem | ||
| 6/13/2013 | Listed for sale | $142,500+5.6%$115/sqft |
Source: Renee Mears Realtors #11968749 Report a problem | ||
| 6/28/2011 | Sold | -- |
Source: Agent Provided Report a problem | ||
| 5/31/2011 | Listed for sale | $135,000$109/sqft |
Source: RE/MAX Dallas Suburbs #11602265 Report a problem | ||
Public tax history
| Year | Property taxes | Tax assessment |
|---|---|---|
| 2025 | $3,679 -6.6% | $303,000 +3.4% |
| 2024 | $3,937 +11.7% | $293,119 +10% |
| 2023 | $3,526 -14.2% | $266,472 +10% |
| 2022 | $4,108 -1.4% | $242,247 +8% |
| 2021 | $4,165 +4.5% | $224,313 +5.7% |
| 2020 | $3,985 +4.8% | $212,148 +2.3% |
| 2019 | $3,802 +7.1% | $207,421 +12.1% |
| 2018 | $3,550 +9.2% | $185,000 |
| 2017 | $3,250 | $185,000 +10% |
| 2016 | $3,250 +3.9% | $168,182 +10% |
| 2015 | $3,129 | $152,893 +2.3% |
| 2014 | $3,129 | $149,464 +6% |
| 2013 | $3,129 | $140,991 -2.4% |
| 2012 | -- | $144,494 +1.4% |
| 2011 | -- | $142,455 +2.3% |
| 2010 | -- | $139,200 -0.8% |
| 2009 | -- | $140,312 +6% |
| 2007 | $2,477 -6.4% | $132,343 +0.8% |
| 2006 | $2,648 +1.7% | $131,296 +2.1% |
| 2005 | $2,604 | $128,597 +2.9% |
| 2004 | -- | $124,990 -0.7% |
| 2003 | -- | $125,850 +0.3% |
| 2002 | -- | $125,453 +6.7% |
| 2001 | -- | $117,530 |
Find assessor info on the county website
Neighborhood: Indian Creek
Nearby homes
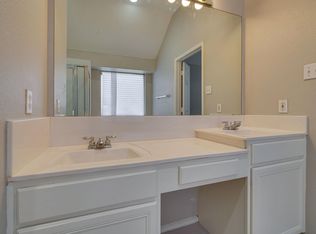
- $358,6003 bd2 ba1.4k sqft3669 Stockton Dr, Carrollton, TX 75010Off Market
- $376,5003 bd2 ba1.6k sqft3677 Stockton Dr, Carrollton, TX 75010Off Market

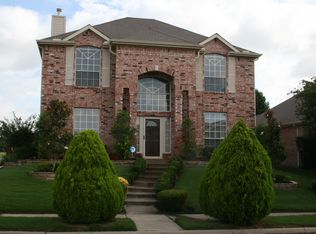
- $431,6004 bd2 ba2.1k sqft3665 Stockton Dr, Carrollton, TX 75010Off Market
- $428,3004 bd3 ba2.1k sqft3681 Stockton Dr, Carrollton, TX 75010Off Market
- $476,2004 bd3 ba2.7k sqft3664 Stockton Dr, Carrollton, TX 75010Off Market
- $393,0003 bd2 ba1.6k sqft3661 Stockton Dr, Carrollton, TX 75010Off Market
- $352,7003 bd2 ba1.3k sqft3660 Stockton Dr, Carrollton, TX 75010Off Market
- $428,7003 bd2 ba2k sqft3668 Stockton Dr, Carrollton, TX 75010Off Market
Nearby schools
GreatSchools rating
- 7/10Coyote Ridge Elementary SchoolGrades: PK-5Distance: 2 mi
- 7/10Creek Valley Middle SchoolGrades: 6-8Distance: 1.3 mi
- 7/10Hebron High SchoolGrades: 9-12Distance: 5.2 mi
Schools provided by the listing agent
- Elementary: Indian Creek
- Middle: Arbor Creek
- High: Hebron
- District: Lewisville ISD
Source: NTREIS. This data may not be complete. We recommend contacting the local school district to confirm school assignments for this home.
Get a cash offer in 3 minutes
Find out how much your home could sell for in as little as 3 minutes with a no-obligation cash offer.
Estimated market value
$338,700
Get a cash offer in 3 minutes
Find out how much your home could sell for in as little as 3 minutes with a no-obligation cash offer.
Estimated market value
$338,700
- Texas
- Denton County
- Carrollton
- 75010
- Indian Creek
- 3673 Stockton Dr
Nearby cities
Nearby neighborhoods
Nearby zip codes
Other Carrollton Topics
