Ask how you can receive a 5.5% Conv or 5.5% Gov 30 year fixed rate and up to $5,000 in closing costs when using D.R. Horton’s preferred lender! Welcome to the Jordan — a thoughtfully designed two-story where space, flexibility, and everyday function come together in one of NW Rochester's most connected new-construction communities.
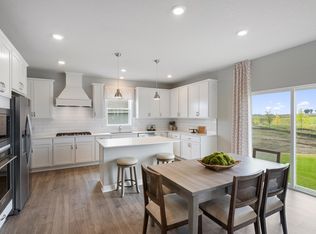
Step inside to 9-foot main-floor ceilings and an open, light-filled layout built for real life. The kitchen anchors the level with generous counter space and a walk-in pantry, flowing into a dining area and a family room where large lifetime-warranty windows frame the room and a gas fireplace sets the tone. What sets the Jordan apart is the main-floor bedroom with its own private ¾ ensuite — a genuinely rare, useful touch that works as a guest suite, in-law space, or quiet home office, with a separate half bath off the kitchen for entertaining. Off the garage, a spacious mudroom keeps lockers, boots, and the daily shuffle in order. Upstairs, an extra-wide staircase opens to four bedrooms — each with its own walk-in closet — plus a full hall bath and a dedicated upper-level laundry room (no more hauling baskets between floors). The owner's suite is the retreat it should be: a soaking tub and separate shower, dual Quartz-topped vanities, and two walk-in closets.
Need room to grow? The unfinished lower level is ready for another 1,069+ finished square feet — picture a sixth bedroom, full bath, and a wide-open family room, built out on your timeline.
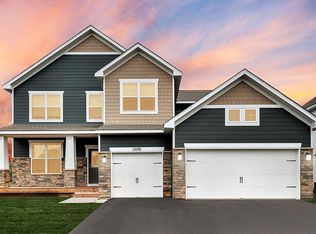
Then there's the setting. Badger Heights sits minutes from the Mayo Clinic, with Badger Hills Park a short walk away and Costco, Hy-Vee, Kwik Trip, and the Rochester Athletic Club all close at hand. Quick access via West Circle Drive to Highways 14 and 52 keeps the rest of town easy. Families are zoned for Rochester Public Schools — Sunset Terrace Elementary, Dakota Middle, and John Marshall High. Hardi-board accents up front add curb appeal, sod and irrigation are already in, smart-home technology comes standard, and there's no HOA.
Active
Price cut: $5K (8/3)
$614,990
3673 Worrall Ct NW, Rochester, MN 55901
5beds
3,003sqft
Single Family
Built in 2026
10,454 Square Feet Lot
$-- Zestimate®
$205/sqft
$-- HOA
What's special
Gas fireplaceWalk-in pantryOpen light-filled layoutFamily roomExtra-wide staircaseDual quartz-topped vanitiesDining area
- 53 days
- 101
- 4
Zillow last checked:
Listing updated:
Listed by:
Johnny Tran 507-202-6125,
D.R. Horton, Inc.
Source: NorthstarMLS as distributed by MLS GRID,MLS#: 7112008
Facts & features
Interior
Bedrooms & bathrooms
- Bedrooms: 5
- Bathrooms: 4
- Full bathrooms: 2
- 3/4 bathrooms: 1
- 1/2 bathrooms: 1
Bedroom
- Level: Upper
- Area: 238 Square Feet
- Dimensions: 17 x 14
Bedroom 2
- Level: Upper
- Area: 143 Square Feet
- Dimensions: 13 x 11
Bedroom 3
- Level: Upper
- Area: 143 Square Feet
- Dimensions: 13 x 11
Bedroom 4
- Level: Upper
- Area: 143 Square Feet
- Dimensions: 13 x 11
Bedroom 5
- Level: Main
- Area: 121 Square Feet
- Dimensions: 11 x 11
Dining room
- Level: Main
- Area: 132 Square Feet
- Dimensions: 12 x 11
Family room
- Level: Main
- Area: 324 Square Feet
- Dimensions: 18 x 18
Game room
- Level: Upper
- Area: 270 Square Feet
- Dimensions: 18 x 15
Kitchen
- Level: Main
- Area: 204 Square Feet
- Dimensions: 17 x 12
Laundry
- Level: Upper
- Area: 49 Square Feet
- Dimensions: 07 x 07
Heating
- Forced Air, Fireplace(s)
Cooling
- Central Air
Appliances
- Included: Air-To-Air Exchanger, Cooktop, Dishwasher, Disposal, Double Oven, Dryer, Exhaust Fan, Humidifier, Microwave, Refrigerator, Stainless Steel Appliance(s), Wall Oven, Washer
- Laundry: Electric Dryer Hookup, Laundry Room, Upper Level, Washer Hookup
Features
- Basement: Drain Tiled,Drainage System,Sump Pump,Unfinished,Walk-Out Access
- Number of fireplaces: 1
- Fireplace features: Family Room, Gas
Interior area
- Total structure area: 4,305
- Total interior livable area: 3,003 sqft
- Finished area above ground: 3,003
- Finished area below ground: 0
Property
Parking
- Total spaces: 3
- Parking features: Attached, Concrete, Garage Door Opener
- Attached garage spaces: 3
- Has uncovered spaces: Yes
- Details: Garage Door Height (7), Garage Door Width (16)
Accessibility
- Accessibility features: None
Features
- Levels: Two
- Stories: 2
- Patio & porch: Covered, Front Porch
Lot
- Size: 10,454 Square Feet
- Dimensions: 65 x 162 x 65 x 162
- Features: Sod Included in Price
Details
- Foundation area: 1423
- Parcel number: 742023089824
- Zoning description: Residential-Single Family
Construction
Type & style
- Home type: SingleFamily
- Property subtype: Single Family
Materials
- Concrete, Frame
- Roof: Age 8 Years or Less,Architectural Shingle,Asphalt,Pitched
Condition
- New construction: Yes
- Year built: 2026
Details
- Builder name: D.R. HORTON
Utilities & green energy
- Electric: Circuit Breakers, 200+ Amp Service
- Gas: Natural Gas
- Sewer: City Sewer/Connected
- Water: City Water/Connected
- Utilities for property: Underground Utilities
Community & HOA
Community
- Subdivision: Badger Heights
HOA
- Has HOA: No
- HOA name: 0
Location
- Region: Rochester
Financial & listing details
- Price per square foot: $205/sqft
- Annual tax amount: $172
- Date on market: 7/18/2026
Estimated market value
Not available
Estimated sales range
Not available
Not available
Price history
| Date | Event | Price |
|---|---|---|
| 8/3/2026 | Price change | $614,990-0.8%$205/sqft |
Source:  NorthstarMLS as distributed by MLS GRID #7112008 Report a problem NorthstarMLS as distributed by MLS GRID #7112008 Report a problem | ||
| 7/20/2026 | Price change | $619,990-1.3%$206/sqft |
Source: NorthstarMLS as distributed by MLS GRID #7112008 Report a problem | ||
| 7/18/2026 | Listed for sale | $628,380$209/sqft |
Source: NorthstarMLS as distributed by MLS GRID #7112008 Report a problem | ||
Public tax history
Tax history is unavailable.
Monthly payment
Est. payment
Payment breakdown
Explore the cost of this home by adjusting the details. Changes won't be saved.Climate risks
Neighborhood: 55901
Nearby schools
Schools provided by the listing agent
- Elementary: Sunset Terrace
- Middle: Dakota
- High: John Marshall
Source: NorthstarMLS as distributed by MLS GRID. This data may not be complete. We recommend contacting the local school district to confirm school assignments for this home.
Similar homes
- $650,0005 bd4 ba3.4k sqft3665 Worrall Ct NW, Rochester, MN 55901New Construction

 NorthstarMLS as distributed by MLS GRID
 - $638,6055 bd5 ba3k sqft3688 Worrall Ct NW, Rochester, MN 55901New Construction
 MLS ID #7048483, Johnny Tran, D.R. Horton, Inc.. NorthstarMLS as distributed by MLS GRID
 - $549,9904 bd3 ba2.7k sqft3680 Worrall Ct NW, Rochester, MN 55901New Construction
 NorthstarMLS as distributed by MLS GRID
 - from $597,9905 bd4 ba3.1k sqftThe Jameson Plan, Badger Heights, Rochester, MN 55901New Construction
 DR Horton
 - $638,1555 bd3 ba2.6k sqft4939 Noble Ln NW, Rochester, MN 55901New ConstructionNorthstarMLS as distributed by MLS GRID
- $649,9855 bd4 ba2.7k sqft4864 Noble Dr NW, Rochester, MN 55901New ConstructionNorthstarMLS as distributed by MLS GRID
- $659,5004 bd4 ba3.1k sqft6364 Sunset Hill Pl NW, Rochester, MN 55901For SaleMLS ID #7031929, Jerry Enright, Property Brokers of Minnesota. NorthstarMLS as distributed by MLS GRID
- $679,9005 bd4 ba3.6k sqft4963 Noble Ln NW, Rochester, MN 55901For SaleMLS ID #7059279, Jennifer Clark, Edina Realty, Inc.. NorthstarMLS as distributed by MLS GRID
- $624,1954 bd3 ba2.6k sqft4975 Noble Dr NW, Rochester, MN 55906New ConstructionMLS ID #7016484, Lennar Minnesota, Lennar Sales Corp. NorthstarMLS as distributed by MLS GRID
- $529,9903 bd2 ba1.8k sqft3664 Worrall Ct NW, Rochester, MN 55901New ConstructionNorthstarMLS as distributed by MLS GRID
- $629,9004 bd4 ba3k sqft855 Towne Dr NE, Byron, MN 55920For SaleMLS ID #7133846, Josh Huglen, Real Broker, LLC.. NorthstarMLS as distributed by MLS GRID
- $625,0005 bd3 ba2.7k sqft1657 Century Ridge Ln NE, Rochester, MN 55906For SaleMLS ID #7123477, Sandra Reid, Re/Max Results. NorthstarMLS as distributed by MLS GRID
- $775,0005 bd3 ba3.4k sqft4904 Noble Ln NW, Rochester, MN 55901New ConstructionMLS ID #7076677, Alex Brainard, Harbor Realty & Management Gro. NorthstarMLS as distributed by MLS GRID
- $604,9005 bd3 ba2.8k sqft727 Towne Dr NE, Byron, MN 55920For SaleMLS ID #7095310, Heidi Skogerbo, RE/MAX Advantage Plus. NorthstarMLS as distributed by MLS GRID
