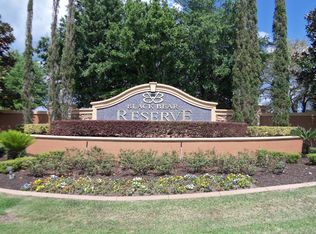
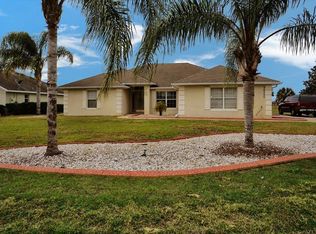
Best HOME GOLF FRONT HOME VALUE IN ALL OF ORLANDO! Needs new carpet and some TLC but what a Diamond! Golfer's paradise nestled in the heart of Eustis, FL, within the esteemed Black Bear Golf Course community, designed by the legendary P. B. Dye. Sitting on over 1/2 acre this one-of-a-kind, single-family residence boasts direct frontage on two separate fairways, offering 180-degree sweeping views of the lush links-style course. Perfect for golf-loving families, this home features four bedrooms and three full bathrooms one of which includes a pool-planned bath. The expansive parking area includes a 3-car side entry garage and additional parking space for up to 6 vehicles, catering to guests and golf carts alike. Inside, the home presents a flexible layout with a 4-way split design. A bonus versatile flex room with French doors can serve as an office, living room, or game room to suit your family's needs. The 9-foot ceilings enhance the airy feel, while cherry raised panel kitchen cabinets add a touch of elegance. The primary bedroom overlooks the golf course and has a door to the porchh. Complete with two walk-in closets, and a garden bath and shower in the master bath.Gosh this room also has a view of the course. Entertain or unwind on the large screened lanai, which showcases the stunning golf course view, or open the triple slider to merge indoor and outdoor living spaces seamlessly. Situated at the end of a cul-de-sac in a super quiet country location, yet close to shopping and with easy access to the 429, this home offers peace without sacrificing convenience. Enjoy a unique lifestyle with ample room for expansion on this incredible lot. Re piped with a manaabloc plumbing system and a new septic drainfield you just need to make it your own. Kitchen overlooks the breakfast nook and porch and has 42 inch Cherry raised panel cabinets. With new flooring and paint this home will become a true gem and could be a stunning showplace. Make this one of a kind LAND and LOCATION your family's new haven and indulge in the unparalleled golfing experience every day. So much potential, A MUST SEE!
Sold for $295,000
Zillow last checked:
Listing updated:
Bought with:
Cathy Fernandez, 3285763
KELLER WILLIAMS HERITAGE REALTY
Source: Stellar MLS,MLS#: O6316197 Originating MLS: Orlando Regional
Originating MLS: Orlando Regional
Price history
| Date | Event | Price |
|---|---|---|
| 9/8/2025 | Sold | $295,000-14.5%$115/sqft |
Source:  Stellar MLS #O6316197 Report a problem Stellar MLS #O6316197 Report a problem | ||
| 8/22/2025 | Pending sale | $345,000$135/sqft |
Source: Stellar MLS #O6316197 Report a problem | ||
| 8/8/2025 | Price change | $345,000-5.5%$135/sqft |
Source: Stellar MLS #O6316197 Report a problem | ||
| 7/18/2025 | Price change | $365,000-6.4%$142/sqft |
Source: Stellar MLS #O6316197 Report a problem | ||
| 6/23/2025 | Listed for sale | $390,000+5471.4%$152/sqft |
Source: Stellar MLS #O6316197 Report a problem | ||
| 2/7/2008 | Sold | $7,000-97.8%$3/sqft |
Source: Public Record Report a problem | ||
| 8/24/2005 | Sold | $325,000$127/sqft |
Source: Public Record Report a problem | ||

Get a cash offer in 3 minutes
Find out how much your home could sell for in as little as 3 minutes with a no-obligation cash offer.
Estimated market value
$289,600
