Skip main navigation
Off market
  • $1,588,200

    36730 Verlaine Dr #14, Rancho Mirage, CA 92270

    4beds
    4,059sqft
    Single Family Residence
    Built in ----
    0.34 Acres Lot
    $1,588,200 Zestimate®
    $391/sqft
    $6,304 Estimated rent

    Home value

    $1,588,200

    $1.32M - $1.92M

    $6,304/mo

    Zestimate® history
    Loading
    Loading...

    Owner options

    List your home for rent

    $6,304/mo

    Rent Zestimate®

    Find your next renter with Zillow Rental Manager. Plus, with online applications, you can quickly screen prospective tenants – for free.

    Learn more

    $6,304/mo

    Rent Zestimate®

    Refinance and save

    $10,171/mo

    Est. payment

    Refinancing to a lower rate could help reduce your monthly payments and save thousands over the life of the loan.

    See today's rates

    $10,171/mo

    Est. payment

    Explore your selling options

    Work with a Zillow partner agent

    Leverage their expertise and Zillow's premium Showcase listings to get your home seen by more buyers.

    Get started

    List with your own agent

    Get your home in front of millions of buyers by listing it on Zillow.

    Learn how to do it

    Sell it yourself

    Take full control of how buyers see your home on Zillow by listing For Sale by Owner (FSBO).

    List your home

    What's special

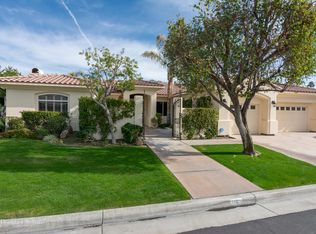
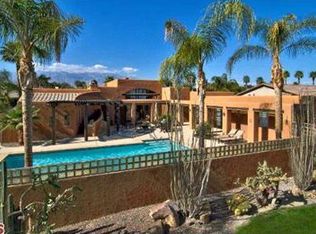
    Model Sale! Welcome to Verlaine, a collection of 17 semi-custom Mid Century Modern homes by GHA Communities the deserts premier builder for 30 years! Perfectly located in the Tamarisk area, Heart of Rancho Mirage Mission Hills C.C social membership included! This beautiful model home includes designer furnishings and numerous custom options! This exceptional model home is our largest plan 3RA that is fully landscaped with outdoor fire features & BBQ island complete with Mission Hills C.C. social memberships included. 4 bedrooms, each with an en suite bathroom. Includes attached casita. 4,059 sq. ft. open living space. Separate office with custom built-in's. 539 sq. ft. of outdoor living space. Private gated courtyard. Sliding glass doors open to outdoor living area. Built-in storage in a 573 sq. ft. garage. 3 car garage. Low HOA. Leaseback available.

    This property is off market, which means it's not currently listed for sale or rent on Zillow. This may be different from what's available on other websites or public sources.
    Zillow last checked:

    Listing updated:

    Listed by:

    Janice Wunning,

    About-U-Realty

    Bought with:

    Janice Wunning

    BP Homes

    Source: Greater Palm Springs Realtors,MLS#: 216018718MLS LogoOriginating MLS: California Desert Association of Realtors

    Facts & features

    Interior

    Bedrooms & bathrooms
    • Bedrooms: 4
    • Bathrooms: 5
    • Full bathrooms: 4
    • 1/2 bathrooms: 1
    Rooms
    • Room types: Den, Utility Room, Great Room, Dining Room
    Dining room
    • Features: Breakfast Bar, Kitchen Island, Formal Dining Room, Dining Area
    Kitchen
    • Features: Gourmet Kitchen, Stone Counters, Pantry, Kitchen Island
    Heating
    • Forced Air, Natural Gas
    Cooling
    • Air Conditioning, Gas, Electric, Central Air
    Appliances
    • Included: Dishwasher, Gas Cooktop, Microwave, Convection Oven, Electric Oven, Water Line to Refrigerator, Refrigerator, Disposal, Gas Water Heater, Tankless Water Heater, Instant Hot Water, Range Hood
    • Laundry: Laundry Room
    Features
    • High Ceilings (9 Ft+), Wet Bar, Recessed Lighting, Open Floorplan, Wired for Data
    • Flooring: Carpet, Tile
    • Doors: Double Door Entry, Sliding Doors
    • Number of fireplaces: 1
    • Fireplace features: Decorative, Great Room
    • Furnished: Yes
    Interior area
    • Total structure area: 4,059
    • Total interior livable area: 4,059 sqft

    Property

    Parking
    • Total spaces: 3
    • Parking features: Oversized, Driveway, Direct Entrance
    • Attached garage spaces: 3
    • Has uncovered spaces: Yes
    Features
    • Levels: One
    • Stories: 1
    • Entry location: Ground Level - No Steps
    • Patio & porch: Covered, Concrete Slab
    • Has private pool: Yes
    • Pool features: In Ground, Heated, Salt Water
    • Spa features: In Ground, Private
    • Fencing: Block
    • Has view: Yes
    • View description: Mountain(s)
    Lot
    • Size: 0.34 Acres
    • Dimensions: 96 x 160
    • Features: Front Yard, Irregular Lot, Landscaped, Premium Lot
    Details
    • Additional structures: Guest House
    • Parcel number: 215021014

    Construction

    Type & style
    • Home type: SingleFamily
    • Architectural style: Mid Century,Modern
    • Property subtype: Single Family Residence
    Materials
    • Stucco, Wood
    • Foundation: Slab
    • Roof: Flat
    Condition
    • New Construction
    • New construction: Yes
    Details
    • Builder name: GHA Companies

    Utilities & green energy

    • Sewer: In Street Paid
    • Water: In Street
    • Utilities for property: Underground Utilities

    Community & HOA

    Community
    • Features: Community Mailbox
    • Security: Fire Sprinkler System
    • Subdivision: Viento
    HOA
    • Amenities included: Other
    • HOA fee: $140 monthly
    Location
    • Region: Rancho Mirage

    Financial & listing details

    • Price per square foot: $391/sqft
    • Date on market: 2/29/2024
    • Listing terms: Cash to New Loan,VA Loan

    Price history

    DateEventPrice
    7/22/2016Sold$1,599,000$394/sqft
    Source: CDAR/ Desert Area MLS #216018718 Report a problem

    Public tax history

    Tax history is unavailable.

    Neighborhood: 92270

    Nearby schools

    GreatSchools rating
    Get a cash offer in 3 minutes
    Find out how much your home could sell for in as little as 3 minutes with a no-obligation cash offer.
    Estimated market value
    $1,588,200
    Get a cash offer in 3 minutes
    Find out how much your home could sell for in as little as 3 minutes with a no-obligation cash offer.
    Estimated market value
    $1,588,200