Skip main navigation
Off market
  • $577,100

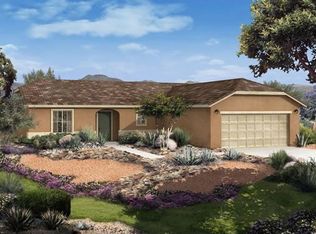
    36731 Gallery Ln, Beaumont, CA 92223

    4beds
    2,025sqft
    SingleFamily
    Built in 2011
    8,712 Square Feet Lot
    $577,100 Zestimate®
    $285/sqft
    $3,665 Estimated rent

    Home value

    $577,100

    $548,000 - $606,000

    $3,665/mo

    Zestimate® history
    Loading
    Loading...

    Owner options

    List your home for rent

    $3,665/mo

    Rent Zestimate®

    Find your next renter with Zillow Rental Manager. Plus, with online applications, you can quickly screen prospective tenants – for free.

    Learn more

    $3,665/mo

    Rent Zestimate®

    Refinance and save

    $3,747/mo

    Est. payment

    Refinancing to a lower rate could help reduce your monthly payments and save thousands over the life of the loan.

    See today's rates

    $3,747/mo

    Est. payment

    Explore your selling options

    Work with a Zillow partner agent

    Leverage their expertise and Zillow's premium Showcase listings to get your home seen by more buyers.

    Get started

    List with your own agent

    Get your home in front of millions of buyers by listing it on Zillow.

    Learn how to do it

    Sell it yourself

    Take full control of how buyers see your home on Zillow by listing For Sale by Owner (FSBO).

    List your home

    What's special

    This Turnkey home is absolutely beautifuland will not disappoint, the sellers have a pride of ownership and have tastefully decorated the home and have added many upgrades including plantation shutters, tile flooring and upgraded carpeting throughout. The home also features a custom island in the kitchen and a farmhouse sink, a security system with cameras that stays with the home. There is a Bedroom downstairs and a full bath as well as a unique use of space where there is an office with a floating desk that will stay with the home. There are so many features to mention you need to visit the home for a tour and will be amazed. Tournament Hills II is a gated community which boasts a private lake stocked with catch and release fish, and 2 well maintained parks. Quick convenient access to freeways, shopping and schools and anything you may need. Take advantage of all the wonderful features and amenities this highly sought-after neighborhood has to offer. This includes nearly seven acres of park space, walking trails, golf courses and lake amenities. A Must See!!

    This property is off market, which means it's not currently listed for sale or rent on Zillow. This may be different from what's available on other websites or public sources.

    Facts & features

    Interior

    Bedrooms & bathrooms
    • Bedrooms: 4
    • Bathrooms: 3
    • Full bathrooms: 3
    Heating
    • Forced air, Electric, Gas
    Cooling
    • Central
    Appliances
    • Included: Dishwasher, Microwave, Range / Oven
    • Laundry: Individual Room, Gas Dryer Hookup, Washer Hookup
    Features
    • Pantry
    • Flooring: Tile, Carpet
    • Doors: Panel Doors
    • Windows: Double Pane Windows, Plantation Shutters
    • Has fireplace: Yes
    • Fireplace features: Electric, Family Room, See Remarks, Free Standing
    • Common walls with other units/homes: No Common Walls
    Interior area
    • Total interior livable area: 2,025 sqft

    Property

    Parking
    • Parking features: Garage - Attached
    Features
    • Levels: Two
    • Patio & porch: Covered, Patio
    • Exterior features: Stucco
    • Pool features: Association, Community
    • Has spa: Yes
    • Spa features: Association
    • Has view: Yes
    • View description: Mountain
    Lot
    • Size: 8,712 sqft
    • Features: Walkstreet, Front Yard, Sprinklers In Rear, Level with Street, Yard, Sprinkler System, Sprinklers In Front, Lot 6500-9999
    Details
    • Parcel number: 400590014
    • Special conditions: Standard

    Construction

    Type & style
    • Home type: SingleFamily
    Materials
    • wood frame
    • Roof: Tile
    Condition
    • Turnkey
    • Year built: 2011

    Utilities & green energy

    • Electric: Electricity - On Property
    • Sewer: Private Sewer
    • Water: Public
    • Utilities for property: Water Connected, Sewer Connected, Electricity Connected, Natural Gas Connected

    Community & neighborhood

    Location
    • Region: Beaumont

    HOA & financial

    HOA
    • Has HOA: Yes
    • HOA fee: $90 monthly
    • Amenities included: Pool

    Other

    Other facts
    • CommonWalls: No Common Walls
    • ConstructionMaterials: Stucco, Drywall Walls
    • EatingArea: Family Kitchen
    • PropertyType: Residential
    • StateOrProvince: CA
    • YearBuiltSource: Assessor
    • LaundryFeatures: Individual Room, Gas Dryer Hookup, Washer Hookup
    • LotFeatures: Walkstreet, Front Yard, Sprinklers In Rear, Level with Street, Yard, Sprinkler System, Sprinklers In Front, Lot 6500-9999
    • PreviousStandardStatus: Active
    • StandardStatus: Pending
    • CommunityFeatures: Sidewalks, Suburban, Curbs, Street Lights, Lake, Fishing
    • CountyOrParish: Riverside
    • SpecialListingConditions: Standard
    • ParkingFeatures: Direct Garage Access, Garage Door Opener, Garage - Single Door, Garage Faces Front
    • AssociationFeeFrequency: Monthly
    • FireplaceFeatures: Electric, Family Room, See Remarks, Free Standing
    • Roof: Tile
    • RoomType: Living Room, Main Floor Bedroom, Family Room, Master Bedroom, Walk-In Closet, Master Bathroom, Kitchen, Laundry
    • PatioAndPorchFeatures: Covered, Patio
    • PropertyCondition: Turnkey
    • Appliances: Dishwasher, Microwave, Gas Oven, Gas Range, Gas Water Heater
    • DoorFeatures: Panel Doors
    • View: Neighborhood, Mountain(s)
    • StreetSuffix: Lane
    • AssociationAmenities: Pool
    • PoolFeatures: Association, Community
    • SpaFeatures: Association
    • WindowFeatures: Double Pane Windows, Plantation Shutters
    • ExteriorFeatures: Rain Gutters
    • InteriorFeatures: Pantry
    • AssociationAmenities: Picnic Area, Playground
    • InteriorFeatures: Granite Counters, Open Floorplan, Ceiling Fan(s)
    • MLSAreaMajor: 263 - Banning/Beaumont/Cherry Valley
    • City: Beaumont
    • HighSchoolDistrict: Beaumont
    • Levels: Two
    • RoadSurfaceType: Paved
    • Electric: Electricity - On Property
    • ElevationUnits: Feet
    • LivingAreaUnits: Square Feet
    • WaterSource: Public
    • LotSizeSource: Assessor
    • FoundationDetails: Slab
    • RoadFrontageType: City Street
    • Utilities: Water Connected, Sewer Connected, Electricity Connected, Natural Gas Connected
    • Flooring: Carpet, Tile
    • AttachedGarageYN: 1
    • Country: US
    • RoomKitchenFeatures: Kitchen Island, Kitchen Open to Family Room, Granite Counters, Walk-In Pantry
    • RoomBathroomFeatures: Shower in Tub, Bathtub, Shower, Double Sinks In Master Bath, Separate tub and shower, Walk-in shower, Exhaust fan(s)
    • TaxTractNumber: 31288
    • Sewer: Private Sewer
    • AssociationAmenities: Spa/Hot Tub, Clubhouse
    • Cooling: Central Air
    • Heating: Central
    • SeniorCommunityYN: 0
    • ParcelNumber: 400590014
    • Road surface type: Paved

    Price history

    DateEventPrice
    12/26/2019Sold$375,000$185/sqft
    Source: CRMLS #EV19272608 Report a problem
    12/6/2019Pending sale$375,000$185/sqft
    Source: KELLER WILLIAMS REALTY #EV19272608 Report a problem
    11/27/2019Listed for sale$375,000+66.3%$185/sqft
    Source: KELLER WILLIAMS REALTY #EV19272608 Report a problem
    10/7/2011Sold$225,500$111/sqft
    Source: Public Record Report a problem

    Public tax history

    YearProperty taxesTax assessment
    2025$8,498 +12.8%$476,106 +18.4%
    2024$7,535 -0.3%$402,072 +2%
    2023$7,558 +2%$394,189 +2%
    2022$7,412 +1.6%$386,461 +2%
    2021$7,297 +0.8%$378,884 +1%
    2020$7,243 +20.7%$375,000 +43.1%
    2019$6,002 +0.7%$262,032 +2%
    2018$5,962 -0.1%$256,895 +2%
    2017$5,967 $251,859 +2%
    2016$5,967 +2.1%$246,922 +1.5%
    2015$5,843 +0.8%$243,215 +2%
    2014$5,794 $238,452 +3.7%
    2013-- $230,010 +2%
    2012-- $225,500 +1113.6%
    2011-- $18,581 +0.7%
    2010-- $18,443 -0.2%
    2009-- $18,488 +2%
    2008-- $18,126

    Find assessor info on the county website

    Neighborhood: 92223

    Nearby schools

    GreatSchools rating
    Schools provided by the listing agent
    • District: Beaumont

    Source: The MLS. This data may not be complete. We recommend contacting the local school district to confirm school assignments for this home.

    Get a cash offer in 3 minutes
    Find out how much your home could sell for in as little as 3 minutes with a no-obligation cash offer.
    Estimated market value
    $577,100
    Get a cash offer in 3 minutes
    Find out how much your home could sell for in as little as 3 minutes with a no-obligation cash offer.
    Estimated market value
    $577,100