Beautiful 4-Bedroom, 3-Bath Home on a 1-Acre Lot! Don’t miss this exceptional value! This spacious and thoughtfully designed 4-bedroom, 3-bath home offers comfort, style, and room to grow. The updated kitchen features stunning quartz countertops, sleek modern appliances, and a cozy breakfast nook—perfect for morning coffee. A formal dining room provides the ideal setting for hosting family and friends. The open, flowing floor plan makes entertaining effortless, while the desirable 3-way split layout offers flexibility for a home office, guest suite, or multi-generational living. A pocket door creates privacy for a separate bedroom wing with two bedrooms and a full bath. The generous primary suite includes a large walk-in closet, dual vanities with a makeup area, a relaxing Jacuzzi tub, and a separate shower. Step outside the living room through triple sliding doors to a spacious, ceramic-tiled lanai overlooking a tranquil, wooded backyard. The home sits on a beautiful 1-acre lot that backs up to a conservation area—an ideal space for pets or outdoor activities. Car enthusiasts will love the oversized 3-car garage with built-in cabinets for organized storage. Recent updates include a new roof, gutters, and leaf guards (2023) and an HVAC system (2018), offering peace of mind for years to come. Located in a sought-after area, this home combines a serene natural setting with convenient access to shopping, dining, and major roadways, including SR 429. With its stunning upgrades, smart layout, and picture-perfect lot, this property truly has it all—come see it today before it’s gone!
Sold for $575,000
$575,000
36732 NASHUA BOULEVARD, SORRENTO, FL 32776
4beds
2,543sqft
Single Family Residence
Built in 2004
1 Acres Lot
$573,800 Zestimate®
$226/sqft
$3,176 Estimated rent
Home value
$573,800
$528,000 - $620,000
$3,176/mo
Zestimate® history
Owner options
List your home for rent
$3,176/mo
Rent Zestimate®
Find your next renter with Zillow Rental Manager. Plus, with online applications, you can quickly screen prospective tenants – for free.
$3,176/mo
Rent Zestimate®
Refinance and save
$3,943/mo
Est. payment
Refinancing to a lower rate could help reduce your monthly payments and save thousands over the life of the loan.
$3,943/mo
Est. payment
Explore your selling options
Work with a Zillow partner agent
Leverage their expertise and Zillow's premium Showcase listings to get your home seen by more buyers.
Get startedList with your own agent
Get your home in front of millions of buyers by listing it on Zillow.
Learn how to do itSell it yourself
Take full control of how buyers see your home on Zillow by listing For Sale by Owner (FSBO).
List your homeWhat's special
Quartz countertopsCozy breakfast nookOpen flowing floor planGenerous primary suiteJacuzzi tubSpacious ceramic-tiled lanaiBuilt-in cabinets
Zillow last checked:
Listing updated:
Listed by:
Camilo Perez 833-700-2782,
HOME SOLD REALTY LLC 833-700-2782
Bought with:
Chris Sapp, 3607899
REVEL REALTY LLC
Source: Stellar MLS,MLS#: TB8434891 Originating MLS: Suncoast Tampa
Originating MLS: Suncoast Tampa
Facts & features
Interior
Bedrooms & bathrooms
- Bedrooms: 4
- Bathrooms: 3
- Full bathrooms: 3
Rooms
- Room types: Attic, Family Room, Dining Room, Living Room, Utility Room
Primary bedroom
- Features: Dual Sinks, En Suite Bathroom, Handicapped Accessible, Walk-In Closet(s)
- Level: First
- Area: 272 Square Feet
- Dimensions: 16x17
Bedroom 2
- Features: Handicapped Accessible, Built-in Closet
- Level: First
- Area: 156 Square Feet
- Dimensions: 13x12
Bedroom 3
- Features: En Suite Bathroom, Handicapped Accessible, Built-in Closet
- Level: First
- Area: 140 Square Feet
- Dimensions: 10x14
Bedroom 4
- Features: Handicapped Accessible, Built-in Closet
- Level: First
- Area: 130 Square Feet
- Dimensions: 10x13
Bathroom 1
- Level: First
- Area: 150 Square Feet
- Dimensions: 15x10
Bathroom 2
- Level: First
- Area: 50 Square Feet
- Dimensions: 5x10
Bathroom 3
- Level: First
- Area: 55 Square Feet
- Dimensions: 5x11
Dining room
- Features: Handicapped Accessible
- Level: First
- Area: 120 Square Feet
- Dimensions: 10x12
Great room
- Features: Handicapped Accessible
- Level: First
- Area: 360 Square Feet
- Dimensions: 20x18
Kitchen
- Features: Pantry, Handicapped Accessible, Stone Counters
- Level: First
- Area: 160 Square Feet
- Dimensions: 10x16
Living room
- Features: Handicapped Accessible
- Level: First
- Area: 168 Square Feet
- Dimensions: 12x14
Heating
- Central, Electric
Cooling
- Central Air
Appliances
- Included: Oven, Cooktop, Dishwasher, Disposal, Electric Water Heater, Exhaust Fan, Freezer, Ice Maker, Microwave, Refrigerator, Water Filtration System, Water Softener
- Laundry: Inside, Laundry Room
Features
- Cathedral Ceiling(s), Ceiling Fan(s), Eating Space In Kitchen, High Ceilings, Open Floorplan, Primary Bedroom Main Floor, Solid Surface Counters, Solid Wood Cabinets, Thermostat, Walk-In Closet(s)
- Flooring: Carpet, Ceramic Tile, Laminate, Vinyl
- Doors: Sliding Doors
- Windows: Aluminum Frames, Blinds, Drapes, Rods, Window Treatments
- Has fireplace: No
Interior area
- Total structure area: 3,542
- Total interior livable area: 2,543 sqft
Property
Parking
- Total spaces: 3
- Parking features: Driveway, Garage Door Opener, Garage Faces Side, Golf Cart Garage, Guest, Parking Pad, Workshop in Garage
- Attached garage spaces: 3
- Has uncovered spaces: Yes
- Details: Garage Dimensions: 32x21
Features
- Levels: One
- Stories: 1
- Patio & porch: Covered, Front Porch, Patio, Rear Porch
- Exterior features: Irrigation System, Lighting, Rain Gutters
- Fencing: Board,Fenced,Wood
- Has view: Yes
- View description: Trees/Woods
Lot
- Size: 1 Acres
- Dimensions: 169 x 258
- Features: Conservation Area, In County, Level
- Residential vegetation: Mature Landscaping, Oak Trees, Trees/Landscaped, Wooded
Details
- Parcel number: 051928050500006600
- Zoning: PUD
- Special conditions: None
Construction
Type & style
- Home type: SingleFamily
- Architectural style: Contemporary,Ranch
- Property subtype: Single Family Residence
Materials
- Block, Stucco
- Foundation: Slab
- Roof: Shingle
Condition
- Completed
- New construction: No
- Year built: 2004
Utilities & green energy
- Sewer: Septic Tank
- Water: Well
- Utilities for property: BB/HS Internet Available, Cable Available, Electricity Available, Electricity Connected, Phone Available, Underground Utilities
Community & HOA
Community
- Features: Deed Restrictions, Golf Carts OK, Horses Allowed, Tennis Court(s)
- Security: Fire Sprinkler System, Smoke Detector(s)
- Pet fee: $0 monthly
- Subdivision: CROSS-TIE RANCH PH 02 TR A
HOA
- Has HOA: Yes
- Amenities included: Tennis Court(s)
- Services included: Maintenance Grounds
- HOA fee: $96 monthly
- HOA name: Premier Association Management LLC
- HOA phone: 407-333-7787
Location
- Region: Sorrento
Financial & listing details
- Price per square foot: $226/sqft
- Tax assessed value: $502,084
- Annual tax amount: $4,045
- Date on market: 10/6/2025
- Cumulative days on market: 13 days
- Listing terms: Cash,FHA,VA Loan
- Ownership: Fee Simple
- Total actual rent: 0
- Electric utility on property: Yes
- Road surface type: Asphalt, Paved
Price history
| Date | Event | Price |
|---|---|---|
| 11/21/2025 | Sold | $575,000-1.7%$226/sqft |
Source:  Stellar MLS #TB8434891 Report a problem Stellar MLS #TB8434891 Report a problem | ||
| 10/20/2025 | Pending sale | $584,900$230/sqft |
Source: Stellar MLS #TB8434891 Report a problem | ||
| 10/6/2025 | Listed for sale | $584,900+98.3%$230/sqft |
Source: Stellar MLS #TB8434891 Report a problem | ||
| 1/13/2016 | Sold | $295,000$116/sqft |
Source: Public Record Report a problem | ||
| 10/6/2015 | Pending sale | $295,000$116/sqft |
Source: Coldwell Banker Camelot Realty #G4818125 Report a problem | ||
| 9/29/2015 | Listed for sale | $295,000+2.8%$116/sqft |
Source: COLDWELL BANKER CAMELOT REALTY #G4818125 Report a problem | ||
| 6/18/2014 | Sold | $287,000-1%$113/sqft |
Source: Public Record Report a problem | ||
| 5/2/2014 | Listed for sale | $289,900-3.3%$114/sqft |
Source: Coldwell Banker Residential Real Estate - Orlando North/Heathrow #O5225039 Report a problem | ||
| 8/20/2004 | Sold | $299,700+581.1%$118/sqft |
Source: Public Record Report a problem | ||
| 7/14/2003 | Sold | $44,000+104.7%$17/sqft |
Source: Public Record Report a problem | ||
| 7/7/1999 | Sold | $21,500$8/sqft |
Source: Public Record Report a problem | ||
Public tax history
| Year | Property taxes | Tax assessment |
|---|---|---|
| 2025 | $4,143 +2.4% | $288,930 +2.9% |
| 2024 | $4,045 +8.9% | $280,790 +3% |
| 2023 | $3,715 +5.1% | $272,620 +3% |
| 2022 | $3,533 +3.7% | $264,680 +3% |
| 2021 | $3,408 -4.6% | $256,980 +1.4% |
| 2020 | $3,573 +0.7% | $253,432 +2.3% |
| 2019 | $3,549 +4.4% | $247,735 +1.9% |
| 2018 | $3,398 | $243,116 +2.1% |
| 2017 | $3,398 +2.9% | $238,116 +2.1% |
| 2016 | $3,304 +0.3% | $233,219 +1.8% |
| 2015 | $3,293 -16.3% | $229,078 +6.4% |
| 2014 | $3,936 +59.5% | $215,314 +5.6% |
| 2013 | $2,468 -1.1% | $203,801 |
| 2012 | $2,495 -2.7% | $203,801 -2.3% |
| 2011 | $2,564 -12.9% | $208,509 -9.8% |
| 2010 | $2,946 -20.9% | $231,117 -18.2% |
| 2009 | $3,722 +0.2% | $282,376 +0.1% |
| 2008 | $3,714 -2% | $282,094 +3% |
| 2007 | $3,791 -4.8% | $273,878 +2.5% |
| 2006 | $3,982 +2.3% | $267,199 +3% |
| 2005 | $3,893 +518.8% | $259,417 |
| 2004 | $629 +14.8% | -- |
| 2003 | $548 +54.4% | $31,758 +18.5% |
| 2002 | $355 | $26,796 +21.6% |
| 2001 | $355 -1.6% | $22,039 |
| 2000 | $361 | $22,039 |
Find assessor info on the county website
Neighborhood: 32776
Nearby homes
- $678,7004 bd3 ba2.7k sqft36744 Nashua Blvd, Sorrento, FL 32776Off Market

- $558,2004 bd3 ba2.4k sqft36720 Nashua Blvd, Sorrento, FL 32776Off Market
- $896,4005 bd4 ba4.3k sqft36712 Nashua Blvd, Sorrento, FL 32776Off Market
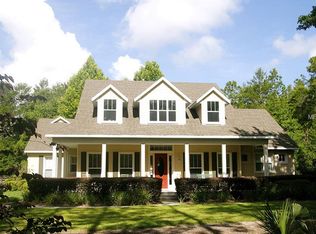
- $687,0005 bd3 ba2.9k sqft36752 Nashua Blvd, Sorrento, FL 32776Sold
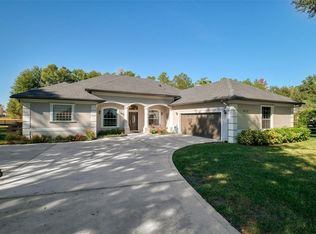
- $596,3004 bd3 ba2.3k sqft36727 Nashua Blvd, Sorrento, FL 32776Off Market
- $288,4694 bd3 ba2.4k sqft36739 Nashua Blvd, Sorrento, FL 32776Off Market
- $805,1005 bd4 ba3.1k sqft36715 Nashua Blvd, Sorrento, FL 32776Off Market
- $595,0003 bd2 ba2k sqft36700 Nashua Blvd, Sorrento, FL 32776Sold
Nearby schools
GreatSchools rating
- 5/10Seminole Springs Elementary SchoolGrades: PK-5Distance: 0.7 mi
- 3/10Eustis Middle SchoolGrades: 6-8Distance: 6.6 mi
- 3/10Eustis High SchoolGrades: 9-12Distance: 8.3 mi
Schools provided by the listing agent
- Elementary: Seminole Springs. Elem
- Middle: Eustis Middle
- High: Eustis High School
Source: Stellar MLS. This data may not be complete. We recommend contacting the local school district to confirm school assignments for this home.
Get a cash offer in 3 minutes
Find out how much your home could sell for in as little as 3 minutes with a no-obligation cash offer.
Estimated market value
$573,800
Get a cash offer in 3 minutes
Find out how much your home could sell for in as little as 3 minutes with a no-obligation cash offer.
Estimated market value
$573,800
- Florida
- Lake County
- Sorrento
- 32776
- 36732 NASHUA BOULEVARD
Nearby cities
Nearby zip codes
Other Sorrento Topics
