Forget the "cookie-cutter" suburbs. Follow the historic red brick road to the end of the line, where 3,140 square feet of timeless elegance meets modern luxury. Nestled on a sprawling, private **.70-acre lot** framed by mature landscaping, this five-bedroom Colonial Farmhouse is a rare Dade City treasure that seamlessly blends traditional character with essential modern updates. Step inside a true Colonial floor plan that celebrates craftsmanship at every turn. The heart of the home is a sun-drenched living room where a red brick wood-burning fireplace anchors the space against stunning tongue-and-groove wood ceilings. Timeless details like custom built-in shelving, elegant crown molding, and original hardwood flooring whisper stories of the past, while the distinct formal dining and sitting rooms provide the perfect backdrop for hosting candlelit dinners or enjoying quiet morning coffees. The kitchen has been masterfully updated to offer modern convenience while honoring its farmhouse roots, providing an abundance of counter space and custom cabinetry. For those who crave the Florida lifestyle, the living space extends outdoors to a massive private patio and a pro-grade outdoor kitchen. Fully equipped with a built-in BBQ, sink, and fridge, this exterior oasis is an entertainer's dream under the stars. The upstairs sanctuary has been recently reimagined for total relaxation, featuring a spa-inspired primary bath with a floor-to-ceiling subway tile shower and a custom-built double vanity. This retreat is completed by new ceramic tile plank flooring and an oversized walk-in closet that defies expectations. The three additional generously sized bedrooms offer the same beautiful hardwood floors found throughout the home. This property offers incredible versatility, including a fifth downstairs bedroom that serves perfectly as a quiet home office, private gym, or creative studio. You can move in with absolute peace of mind knowing the sellers recently installed a brand-new roof and gutters. Complete with a large laundry room and a convenient downstairs half-bath, this isn't just a house—it’s a sanctuary of character and charm that simply cannot be replicated. Words and photos can only tell half the story; to truly feel the magic of the red brick road, you must experience it in person.
Sold for $485,000
$485,000
36733 Virginia Ave, Dade City, FL 33523
5beds
3,140sqft
Single Family Residence
Built in 1960
0.7 Acres Lot
$484,900 Zestimate®
$154/sqft
$3,125 Estimated rent
Home value
$484,900
$446,000 - $524,000
$3,125/mo
Zestimate® history
Owner options
List your home for rent
$3,125/mo
Rent Zestimate®
Find your next renter with Zillow Rental Manager. Plus, with online applications, you can quickly screen prospective tenants – for free.
$3,125/mo
Rent Zestimate®
Refinance and save
$3,370/mo
Est. payment
Refinancing to a lower rate could help reduce your monthly payments and save thousands over the life of the loan.
$3,370/mo
Est. payment
Explore your selling options
Work with a Zillow partner agent
Leverage their expertise and Zillow's premium Showcase listings to get your home seen by more buyers.
Get startedList with your own agent
Get your home in front of millions of buyers by listing it on Zillow.
Learn how to do itSell it yourself
Take full control of how buyers see your home on Zillow by listing For Sale by Owner (FSBO).
List your homeWhat's special
Massive private patioGenerously sized bedroomsLarge laundry roomPro-grade outdoor kitchenBrand-new roof and guttersCustom built-in shelvingBuilt-in bbq
Zillow last checked:
Listing updated:
Listed by:
Barbara Tomberlin 813-714-1292,
ELITE BROKERS, LLC 813-312-3063,
Corin Hall 813-714-8692,
ELITE BROKERS, LLC
Bought with:
Frederick Alonzo, 3302896
RE/MAX CHAMPIONS
Source: Stellar MLS,MLS#: TB8496143 Originating MLS: Suncoast Tampa
Originating MLS: Suncoast Tampa
Facts & features
Interior
Bedrooms & bathrooms
- Bedrooms: 5
- Bathrooms: 3
- Full bathrooms: 2
- 1/2 bathrooms: 1
Rooms
- Room types: Dining Room, Living Room, Utility Room
Primary bedroom
- Features: Walk-In Closet(s)
- Level: Second
Bedroom 1
- Features: Built-in Closet
- Level: First
Bedroom 2
- Features: Walk-In Closet(s)
- Level: Second
Bedroom 3
- Features: Walk-In Closet(s)
- Level: Second
Bedroom 4
- Features: Walk-In Closet(s)
- Level: Second
Primary bathroom
- Features: Dual Sinks, Shower No Tub
- Level: Second
Bathroom 1
- Level: First
Bathroom 2
- Features: Tub With Shower
- Level: Second
Dining room
- Level: First
Family room
- Level: First
Kitchen
- Level: First
Living room
- Features: Built-In Shelving
- Level: First
Heating
- Central, Electric
Cooling
- Central Air
Appliances
- Included: Oven, Cooktop, Dishwasher, Electric Water Heater, Refrigerator
- Laundry: Electric Dryer Hookup, Inside, Laundry Room, Washer Hookup
Features
- Ceiling Fan(s), Chair Rail, Crown Molding, PrimaryBedroom Upstairs, Split Bedroom, Walk-In Closet(s)
- Flooring: Luxury Vinyl, Tile, Hardwood
- Doors: French Doors, Outdoor Kitchen
- Has fireplace: Yes
- Fireplace features: Family Room, Wood Burning
Interior area
- Total structure area: 3,870
- Total interior livable area: 3,140 sqft
Property
Parking
- Total spaces: 2
- Parking features: Carport
- Carport spaces: 2
Features
- Levels: Two
- Stories: 2
- Patio & porch: Front Porch, Patio
- Exterior features: Outdoor Kitchen, Private Yard
Lot
- Size: 0.7 Acres
- Features: City Lot, Oversized Lot, Private
- Residential vegetation: Mature Landscaping
Details
- Additional structures: Outdoor Kitchen
- Parcel number: 2124280000056000000
- Zoning: AR
- Special conditions: None
Construction
Type & style
- Home type: SingleFamily
- Architectural style: Colonial
- Property subtype: Single Family Residence
Materials
- Brick, Vinyl Siding
- Foundation: Slab
- Roof: Shingle
Condition
- New construction: No
- Year built: 1960
Utilities & green energy
- Sewer: Public Sewer
- Water: Public
- Utilities for property: BB/HS Internet Available, Cable Available, Electricity Connected, Phone Available, Sewer Connected, Water Connected
Community & HOA
Community
- Pet fee: $0 monthly
- Subdivision: TANK HILL
HOA
- Has HOA: No
Location
- Region: Dade City
Financial & listing details
- Price per square foot: $154/sqft
- Tax assessed value: $382,972
- Annual tax amount: $1,994
- Date on market: 4/9/2026
- Cumulative days on market: 57 days
- Listing terms: Cash,Conventional,FHA
- Ownership: Fee Simple
- Total actual rent: 0
- Electric utility on property: Yes
- Road surface type: Brick
Price history
| Date | Event | Price |
|---|---|---|
| 7/8/2026 | Sold | $485,000-2%$154/sqft |
Source:  Stellar MLS #TB8496143 Report a problem Stellar MLS #TB8496143 Report a problem | ||
| 7/8/2026 | Contingent | $495,000$158/sqft |
Source: Stellar MLS #TB8496143 Report a problem | ||
| 6/5/2026 | Pending sale | $495,000$158/sqft |
Source: Stellar MLS #TB8496143 Report a problem | ||
| 4/10/2026 | Listed for sale | $495,000+135.7%$158/sqft |
Source: Stellar MLS #TB8496143 Report a problem | ||
| 1/4/2011 | Sold | $210,000-4.1%$67/sqft |
Source: Public Record Report a problem | ||
| 11/26/2010 | Listed for sale | $219,000$70/sqft |
Source: NCI #T2441836 Report a problem | ||
| 10/16/2010 | Listing removed | $219,000$70/sqft |
Source: NCI #T2441836 Report a problem | ||
| 9/19/2010 | Listed for sale | $219,000+6.8%$70/sqft |
Source: NCI Report a problem | ||
| 12/14/2001 | Sold | $205,000+173.3%$65/sqft |
Source: Public Record Report a problem | ||
| 4/17/2001 | Sold | $75,000-55.9%$24/sqft |
Source: Public Record Report a problem | ||
| 2/2/2001 | Sold | $170,000$54/sqft |
Source: Public Record Report a problem | ||
Public tax history
| Year | Property taxes | Tax assessment |
|---|---|---|
| 2024 | $1,938 +4.4% | $143,140 |
| 2023 | $1,858 +12% | $143,140 +3% |
| 2022 | $1,658 +2.5% | $138,980 +6.1% |
| 2021 | $1,617 +2% | $131,010 +1.4% |
| 2020 | $1,586 +2.3% | $129,210 +2.3% |
| 2019 | $1,550 | $126,310 +1.9% |
| 2018 | $1,550 +2.4% | $123,960 |
| 2017 | $1,514 +0.8% | $123,960 +4.2% |
| 2016 | $1,503 +2.8% | $118,913 +0.7% |
| 2015 | $1,461 +3.1% | $118,086 -1.6% |
| 2014 | $1,417 | $120,067 +4% |
| 2013 | -- | $115,418 -0.7% |
| 2012 | -- | $116,192 -5.1% |
| 2011 | -- | $122,456 -1.7% |
| 2010 | -- | $124,608 -21% |
| 2009 | -- | $157,663 -26.9% |
| 2008 | -- | $215,766 -8.9% |
| 2007 | -- | $236,930 +6.5% |
| 2006 | -- | $222,443 +27.5% |
| 2005 | -- | $174,526 +7.2% |
| 2004 | -- | $162,743 +3.5% |
| 2003 | -- | $157,246 +4.6% |
| 2002 | -- | $150,372 +34.8% |
| 2000 | -- | $111,568 |
| 1999 | -- | $111,568 |
Find assessor info on the county website
Neighborhood: 33523
Nearby homes
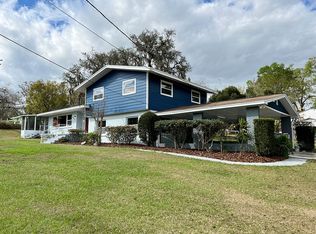
- $211,100-- bd1 ba1.3k sqft36739 Virginia Ave, Dade City, FL 33523Off Market
- $394,6003 bd3 ba1.9k sqft36723 Saint Joe Rd, Dade City, FL 33525Off Market
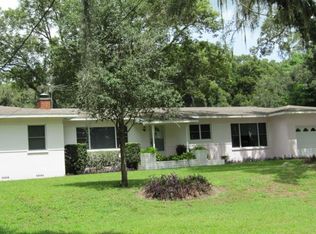
- $388,4003 bd2 ba1.6k sqft36711 Saint Joe Rd, Dade City, FL 33525Off Market

- $432,2003 bd2 ba1.7k sqft36741 Suwanee Way, Dade City, FL 33525Off Market
- $235,400-- bd1 ba1.4k sqft36749 Virginia Ave, Dade City, FL 33523Off Market
- $511,4004 bd3 ba2.6k sqft36648 Missouri Ave, Dade City, FL 33523Off Market
- $168,828-- bd-- ba-- sqft36652 Missouri Ave, Dade City, FL 33523Off Market
- $432,387-- bd2 ba2.6k sqft36652 Missouri Ave, Dade City, FL 33523Off Market
Nearby schools
GreatSchools rating
- 3/10San Antonio Elementary SchoolGrades: PK-5Distance: 4.4 mi
- 3/10Pasco Middle SchoolGrades: 6-8Distance: 0.8 mi
- 3/10Pasco High SchoolGrades: PK,9-12Distance: 10.8 mi
Schools provided by the listing agent
- Elementary: Pasco Elementary School-PO
- Middle: Pasco Middle-PO
- High: Pasco High-PO
Source: Stellar MLS. This data may not be complete. We recommend contacting the local school district to confirm school assignments for this home.
Get a cash offer in 3 minutes
Find out how much your home could sell for in as little as 3 minutes with a no-obligation cash offer.
Estimated market value
$484,900
Get a cash offer in 3 minutes
Find out how much your home could sell for in as little as 3 minutes with a no-obligation cash offer.
Estimated market value
$484,900
- Florida
- Pasco County
- Dade City
- 33523
- 36733 Virginia Ave
Nearby cities
Nearby neighborhoods
Nearby zip codes
Other Dade City Topics
