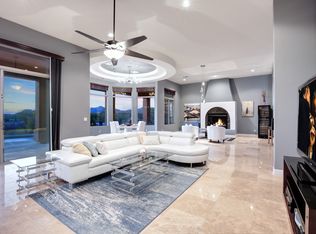
Nestled in the Toll Brothers luxury gated community of Treviso, this exquisite home that has been meticulously cared for by the original owners, will capture your eye on first approach with the spacious desert curb appeal and paver drive leading to 3 garages. A paver walkway leads to a curved archway with wood doors opening to a private front courtyard, a welcoming yet private entrance to this grand home. Custom front doors extend the charm of the courtyard entrance, gracefully opening to the open concept interior offering wood floors throughout the main living spaces. Expansive windows and sliding doors frame mountain views and a private outdoor living space, inviting you to savor spectacular Arizona sunsets, mountain views and a relaxing pool with cascading water feature. The spacious covered patio provides the ideal setting for al fresco dining, entertaining guests or simply basking in the serenity of the desert surroundings. Central to the home is the chef's kitchen, featuring stone counters and island with seating, custom cabinets, and stainless appliances including 2 ovens and gas range. Truly the perfect hub for culinary masterpieces. A wet bar with beverage refrigerator is perfectly located near the family and living rooms, each offering a fireplace for relaxing on cool desert evenings. Each bedroom is a private sanctuary of comfort with ensuite bathrooms including the casita, accessed by the front courtyard. The primary suite is a spacious haven of tranquility with sitting area. This upscale gated community includes a thoughtfully designed community with spacious desert areas between homes to ensure privacy and serenity, creating a serene lifestyle close to premier dining and shopping conveniences, yet retaining an exclusive ambiance with custom homes set amidst the allure of North Scottsdale's desert landscape. Elevate your lifestyle and make Treviso your oasis in the desert - a retreat where luxury knows no bounds.
Sold for $1,680,000
$1,680,000
36738 N MONTALCINO Road, Scottsdale, AZ 85262
4beds
5baths
4,698sqft
Single Family Residence
Built in 2008
0.86 Acres Lot
$1,791,400 Zestimate®
$358/sqft
$6,200 Estimated rent
Home value
$1,791,400
$1.67M - $1.93M
$6,200/mo
Zestimate® history
Owner options
List your home for rent
$6,200/mo
Rent Zestimate®
Find your next renter with Zillow Rental Manager. Plus, with online applications, you can quickly screen prospective tenants – for free.
$6,200/mo
Rent Zestimate®
Refinance and save
$9,875/mo
Est. payment
Refinancing to a lower rate could help reduce your monthly payments and save thousands over the life of the loan.
$9,875/mo
Est. payment
Explore your selling options
Work with a Zillow partner agent
Leverage their expertise and Zillow's premium Showcase listings to get your home seen by more buyers.
Get startedList with your own agent
Get your home in front of millions of buyers by listing it on Zillow.
Learn how to do itSell it yourself
Take full control of how buyers see your home on Zillow by listing For Sale by Owner (FSBO).
List your homeWhat's special
Relaxing poolMountain viewsPrivate sanctuaryCustom cabinetsSpectacular arizona sunsetsEnsuite bathroomsExpansive windows
Zillow last checked:
Listing updated:
Listed by:
Julie Pelle 480-323-6763,
Compass,
Christina Rathbun 602-882-1919,
Compass
Bought with:
Jonathan Budwig, SA643472000
Realty ONE Group
Source: ARMLS,MLS#: 6646129
Facts & features
Interior
Bedrooms & bathrooms
- Bedrooms: 4
- Bathrooms: 5
Heating
- Natural Gas
Cooling
- Central Air, Ceiling Fan(s)
Appliances
- Included: Gas Cooktop
Features
- High Speed Internet, Granite Counters, Double Vanity, Breakfast Bar, 9+ Flat Ceilings, No Interior Steps, Wet Bar, Kitchen Island, Separate Shwr & Tub
- Flooring: Carpet, Tile, Wood
- Windows: Solar Screens, Mechanical Sun Shds
- Has basement: No
- Has fireplace: Yes
- Fireplace features: Family Room, Living Room
Interior area
- Total structure area: 4,698
- Total interior livable area: 4,698 sqft
Property
Parking
- Total spaces: 3
- Parking features: Garage
- Garage spaces: 3
Features
- Stories: 1
- Patio & porch: Covered
- Has private pool: Yes
- Pool features: Heated
- Spa features: None
- Fencing: Wrought Iron
Lot
- Size: 0.86 Acres
- Features: Desert Back, Desert Front, Irrigation Front, Irrigation Back
Details
- Parcel number: 21960477
Construction
Type & style
- Home type: SingleFamily
- Property subtype: Single Family Residence
Materials
- Stucco, Block
- Roof: Tile
Condition
- Year built: 2008
Details
- Builder name: Toll Brothers
Utilities & green energy
- Sewer: Public Sewer
- Water: City Water
Community & HOA
Community
- Features: Gated, Tennis Court(s), Playground
- Subdivision: TREVISO
HOA
- Has HOA: Yes
- Services included: Maintenance Grounds, Street Maint
- HOA fee: $181 monthly
- HOA name: Treviso
- HOA phone: 480-345-0046
Location
- Region: Scottsdale
Financial & listing details
- Price per square foot: $358/sqft
- Tax assessed value: $1,375,800
- Annual tax amount: $4,122
- Date on market: 1/5/2024
- Cumulative days on market: 122 days
- Listing terms: Cash,Conventional,VA Loan
- Ownership: Fee Simple
Price history
| Date | Event | Price |
|---|---|---|
| 6/4/2024 | Sold | $1,680,000-2.6%$358/sqft |
Source:  ARMLS #6646129 Report a problem ARMLS #6646129 Report a problem | ||
| 5/7/2024 | Pending sale | $1,725,000$367/sqft |
Source: ARMLS #6646129 Report a problem | ||
| 3/3/2024 | Price change | $1,725,000-4.2%$367/sqft |
Source: ARMLS #6646129 Report a problem | ||
| 1/25/2024 | Price change | $1,800,000-5.3%$383/sqft |
Source: ARMLS #6646129 Report a problem | ||
| 1/5/2024 | Listed for sale | $1,900,000+82.6%$404/sqft |
Source: ARMLS #6646129 Report a problem | ||
| 2/2/2009 | Sold | $1,040,761$222/sqft |
Source: Public Record Report a problem | ||
Public tax history
| Year | Property taxes | Tax assessment |
|---|---|---|
| 2025 | $4,040 +0.4% | $137,580 -3.1% |
| 2024 | $4,024 +1.8% | $142,030 +71.3% |
| 2023 | $3,952 -0.1% | $82,929 +5% |
| 2022 | $3,958 -18.3% | $78,980 -3.9% |
| 2021 | $4,842 +1.6% | $82,210 +3% |
| 2020 | $4,767 +3.1% | $79,820 +2.2% |
| 2019 | $4,626 | $78,120 +5.6% |
| 2018 | $4,626 -8.8% | $73,960 -14.5% |
| 2017 | $5,074 +6.3% | $86,480 +0.4% |
| 2016 | $4,774 +5.6% | $86,100 +10% |
| 2015 | $4,520 | $78,270 +13% |
| 2014 | -- | $69,280 +8.8% |
| 2013 | -- | $63,670 |
| 2012 | -- | $63,670 -10% |
| 2011 | -- | $70,750 -14.5% |
| 2010 | -- | $82,720 +75.6% |
| 2009 | -- | $47,120 +27.8% |
| 2008 | -- | $36,880 +38.4% |
| 2007 | -- | $26,640 +15.2% |
| 2006 | -- | $23,120 +104.6% |
| 2005 | -- | $11,302 |
Find assessor info on the county website
Neighborhood: 85262
Nearby homes
- $1,605,4004 bd5 ba4k sqft36786 N Montalcino Rd, Scottsdale, AZ 85262Off Market
- $1,740,9004 bd5 ba4.5k sqft36690 N Montalcino Rd, Scottsdale, AZ 85262Off Market
- $1,562,1003 bd3 ba3.8k sqft36802 N Vasari Dr, Scottsdale, AZ 85262Off Market

- $1,954,400-- bd5 ba4.6k sqft36691 N Montalcino Rd, Scottsdale, AZ 85262Off Market
- $1,882,7004 bd4 ba4.3k sqft36642 N Montalcino Rd, Scottsdale, AZ 85262Off Market
- $1,628,600-- bd4 ba3.8k sqft36779 N Vasari Dr, Scottsdale, AZ 85262Off Market
- $1,990,2003 bd3 ba3.9k sqft36739 N Montalcino Rd, Scottsdale, AZ 85262Off Market
- $1,577,4004 bd5 ba4.4k sqft36643 N Montalcino Rd, Scottsdale, AZ 85262Off Market
Nearby schools
GreatSchools rating
- 8/10Black Mountain Elementary SchoolGrades: PK-6Distance: 6.4 mi
- 10/10Cactus Shadows High SchoolGrades: 8-12Distance: 6.6 mi
- 4/10Sonoran Trails Middle SchoolGrades: 6-8Distance: 8.8 mi
Schools provided by the listing agent
- Elementary: Black Mountain Elementary School
- Middle: Sonoran Trails Middle School
- High: Cactus Shadows High School
- District: Cave Creek Unified District
Source: ARMLS. This data may not be complete. We recommend contacting the local school district to confirm school assignments for this home.
Get a cash offer in 3 minutes
Find out how much your home could sell for in as little as 3 minutes with a no-obligation cash offer.
Estimated market value
$1,791,400
Get a cash offer in 3 minutes
Find out how much your home could sell for in as little as 3 minutes with a no-obligation cash offer.
Estimated market value
$1,791,400
- Arizona
- Maricopa County
- Scottsdale
- 85262
- 36738 N MONTALCINO Road
Nearby cities
Nearby neighborhoods
Nearby zip codes
Other Scottsdale Topics
