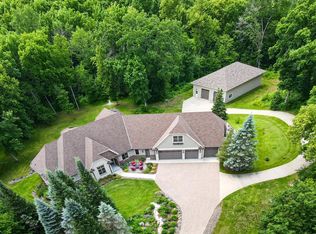
Victory Acres – Luxury Equestrian Estate & Private Retreat. Exceptional 69 acre estate just 10 minutes from Lindström and approximately one hour to Minneapolis–Saint Paul International Airport and the Mall of America. This meticulously improved property offers a rare combination of luxury living, equestrian amenities, and resort-style outdoor spaces. Property Highlights: • Five ponds with engineered water management system • Heated saltwater pool with slide, diving board & pool house • Outdoor kitchen with Viking appliances, fireplace, deck & patio • Seven-stall heated barn, new fencing & trail system • Open pasture and wooded acreage for year-round use Interior Features: • Cherry woodwork & reclaimed wood throughout • Updated lighting, flooring & paint • Chef’s kitchen with Sub-Zero refrigeration & Wolf appliances • Private library, home gym & six-person sauna Mechanical & Infrastructure: • Geothermal heating system • Whole-house generator • Heated 6-car garage with in-floor heat • Sound system throughout Additional Features: • New roofing, siding, driveway & concrete • Extensive landscaping and privacy • Ideal for equestrian use, private retreat, or executive gatherings A rare opportunity to own a turnkey acreage property combining privacy, function, and high-end amenities. Hobby Farm Potential. Corporate Retreat or B and B.
Active
$2,350,000
36738 Oriole Ave, Lindstrom, MN 55045
6beds
9,260sqft
Single Family
Built in 2005
69.84 Acres Lot
$-- Zestimate®
$254/sqft
$-- HOA
What's special
- 138 days
- 873
- 46
Zillow last checked:
Listing updated:
Listed by:
Mark Grotewold, GRI 612-750-0848,
Edina Realty, Inc.,
Elizabeth Grotewold 612-270-2861
Source: NorthstarMLS as distributed by MLS GRID,MLS#: 7071828
Facts & features
Interior
Bedrooms & bathrooms
- Bedrooms: 6
- Bathrooms: 6
- Full bathrooms: 4
- 3/4 bathrooms: 1
- 1/2 bathrooms: 1
Bedroom
- Level: Upper
- Area: 285 Square Feet
- Dimensions: 19x15
Bedroom 2
- Level: Upper
- Area: 210.8 Square Feet
- Dimensions: 12.4x17
Bedroom 3
- Level: Upper
- Area: 272.58 Square Feet
- Dimensions: 15.4x17.7
Bedroom 4
- Level: Upper
- Area: 196 Square Feet
- Dimensions: 14x14
Bedroom 5
- Level: Main
- Area: 176.4 Square Feet
- Dimensions: 14x12.6
Dining room
- Level: Main
- Area: 365.2 Square Feet
- Dimensions: 22x16.6
Exercise room
- Level: Lower
- Area: 361.6 Square Feet
- Dimensions: 16x22.6
Family room
- Level: Upper
- Area: 925 Square Feet
- Dimensions: 37x25
Family room
- Level: Lower
- Area: 793.36 Square Feet
- Dimensions: 37.6x21.1
Great room
- Level: Main
- Area: 432 Square Feet
- Dimensions: 24x18
Guest room
- Level: Lower
- Area: 145.14 Square Feet
- Dimensions: 11.8x12.3
Kitchen
- Level: Main
- Area: 576 Square Feet
- Dimensions: 24x24
Library
- Level: Main
- Area: 163.28 Square Feet
- Dimensions: 15.7x10.4
Sun room
- Level: Main
- Area: 163.8 Square Feet
- Dimensions: 13x12.6
Heating
- Forced Air, Geothermal, Humidifier, In-Floor Heating, Zoned
Cooling
- Central Air, Geothermal, Zoned
Appliances
- Included: Air-To-Air Exchanger, Chandelier, Dishwasher, Double Oven, Dryer, Exhaust Fan, Freezer, Humidifier, Gas Water Heater, Water Filtration System, Microwave, Other, Range, Refrigerator, Stainless Steel Appliance(s), Wall Oven, Washer, Water Softener Owned
- Laundry: Laundry Room, Sink, Upper Level
Features
- Basement: Block,Daylight,Drain Tiled,Finished,Full,Other,Storage Space,Sump Basket,Sump Pump,Tile Shower
- Number of fireplaces: 3
- Fireplace features: Gas, Living Room, Other
Interior area
- Total structure area: 10,124
- Total interior livable area: 9,260 sqft
- Finished area above ground: 6,625
- Finished area below ground: 2,635
Video & virtual tour
Property
Parking
- Total spaces: 6
- Parking features: Attached, Asphalt, Concrete, Floor Drain, Garage, Garage Door Opener, Heated Garage, Insulated Garage, Storage
- Attached garage spaces: 6
- Has uncovered spaces: Yes
- Details: Garage Door Height (8), Garage Door Width (18)
Accessibility
- Accessibility features: Hallways 42"+
Features
- Levels: Two
- Stories: 2
- Patio & porch: Covered, Deck, Front Porch, Patio, Porch, Side Porch
- Has private pool: Yes
- Pool features: In Ground, Heated, Outdoor Pool
- Has spa: Yes
- Spa features: Hot Tub
- Fencing: Electric,Wire
- Waterfront features: Dock, Pond
Lot
- Size: 69.84 Acres
- Features: Cleared, Suitable for Horses, Tillable, Tree Coverage - Heavy, Tree Coverage - Medium
- Topography: Gently Rolling,Level,Low Land,Meadow,Pasture,Wooded
Details
- Additional structures: Chicken Coop/Barn, Hen House, Lean-To, Pole Building, Pool House, Workshop, Stable(s)
- Foundation area: 3499
- Parcel number: 090041110
- Zoning description: Agriculture
- Other equipment: Fuel Tank - Owned
- Horse amenities: Tack Room
Construction
Type & style
- Home type: SingleFamily
- Property subtype: Single Family
Materials
- Roof: Age 8 Years or Less,Architectural Shingle,Metal
Condition
- New construction: No
- Year built: 2005
Utilities & green energy
- Electric: Circuit Breakers, 200+ Amp Service
- Gas: Propane
- Sewer: Holding Tank, Mound Septic, Septic System Compliant - Yes
- Water: Private, Well
Community & HOA
HOA
- Has HOA: No
Location
- Region: Lindstrom
Financial & listing details
- Price per square foot: $254/sqft
- Tax assessed value: $1,787,400
- Annual tax amount: $18,900
- Date on market: 5/11/2026
- Road surface type: Paved
Estimated market value
Not available
Estimated sales range
Not available
Not available
Price history
| Date | Event | Price |
|---|---|---|
| 5/15/2026 | Listed for sale | $2,350,000+67.9%$254/sqft |
Source:  NorthstarMLS as distributed by MLS GRID #7071828 Report a problem NorthstarMLS as distributed by MLS GRID #7071828 Report a problem | ||
| 6/1/2022 | Sold | $1,400,000-12.5%$151/sqft |
Source: NorthstarMLS as distributed by MLS GRID #5749220 Report a problem | ||
| 3/25/2022 | Pending sale | $1,600,000$173/sqft |
Source: NorthstarMLS as distributed by MLS GRID #5749220 Report a problem | ||
| 9/20/2021 | Price change | $1,600,000-11.1%$173/sqft |
Source: NorthstarMLS as distributed by MLS GRID #5749220 Report a problem | ||
| 7/15/2021 | Listed for sale | $1,800,000+12.5%$194/sqft |
Source: NorthstarMLS as distributed by MLS GRID #5749220 Report a problem | ||
| 5/12/2018 | Listing removed | $1,600,000$173/sqft |
Source: Lakes Sotheby's International Realty #4841560 Report a problem | ||
| 12/12/2017 | Price change | $1,600,000-4.5%$173/sqft |
Source: Lakes Sotheby's International Realty #4841560 Report a problem | ||
| 6/21/2017 | Price change | $1,675,000-6.9%$181/sqft |
Source: Lakes Sotheby's International Realty #4841560 Report a problem | ||
| 9/22/2016 | Price change | $1,800,000-14.3%$194/sqft |
Source: Lakes Sotheby's International Realty #4749001 Report a problem | ||
| 8/10/2016 | Listed for sale | $2,100,000+642%$227/sqft |
Source: Lakes Sotheby's International Realty #4749001 Report a problem | ||
| 5/22/2003 | Sold | $283,000$31/sqft |
Source: Public Record Report a problem | ||
Public tax history
| Year | Property taxes | Tax assessment |
|---|---|---|
| 2024 | $18,900 -7.7% | $1,787,400 -2.8% |
| 2023 | $20,468 -0.9% | $1,838,300 +21.8% |
| 2022 | $20,652 +3.5% | $1,509,800 +7.7% |
| 2021 | $19,954 -3.3% | $1,402,500 |
| 2020 | $20,632 +43.3% | -- |
| 2017 | $14,394 -3.7% | -- |
| 2016 | $14,952 | -- |
| 2015 | $14,952 -2.8% | -- |
| 2014 | $15,378 +8% | $855,400 |
| 2013 | $14,234 +6.8% | -- |
| 2012 | $13,324 +5.8% | -- |
| 2011 | $12,588 -5.1% | -- |
| 2010 | $13,268 | -- |
| 2009 | -- | -- |
Find assessor info on the county website
Monthly payment
Est. payment
Payment breakdown
Explore the cost of this home by adjusting the details. Changes won't be saved.Climate risks
Neighborhood: 55045
Similar homes
- $1,750,0006 bd6 ba9.2k sqft22620 Hayward Ave N, Forest Lake, MN 55025For Sale

 MLS ID #7083912, Jessica Johnson, Coldwell Banker Realty. NorthstarMLS as distributed by MLS GRID
 - $2,499,9995 bd5 ba5.6k sqft1364 190th St, Saint Croix Falls, WI 54024For Sale
 MLS ID #7106441, Jesse Penman, eXp Realty. NorthstarMLS as distributed by MLS GRID
 - $1,199,9003 bd4 ba6.3k sqft20286 Saint Croix Trl N, Scandia, MN 55073For Sale
 MLS ID #7142137, Chelsea C. Erickson, LaBelle Real Estate Group Inc. NorthstarMLS as distributed by MLS GRID
 - $1,749,9005 bd4 ba6.3k sqft9770 210th St N, Forest Lake, MN 55025For Sale
 MLS ID #7113115, Mark C. Fearing, Coldwell Banker Realty. NorthstarMLS as distributed by MLS GRID
 - $1,199,9005 bd4 ba4.6k sqft8630 215th St N, Forest Lake, MN 55025For SaleMLS ID #7048904, Bob Muske, GRI, RE/MAX Synergy. NorthstarMLS as distributed by MLS GRID
