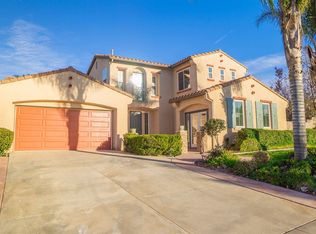
This Stunning Formal Model Home is Located in The Sought After French Valley Area. The Extra Long Driveway Leads to The Gated Courtyard, The Double Door Entry Opens to The Formal Living Room With an Inviting Fireplace. Beautiful Formal Dining Room With Dramatic Wainscoting. Custom Interior Paint Throughout. Gourmet Kitchen Offers a Huge Center Island/Breakfast Bar, Gorgeous Dark Wood Cabinetry, Granite Counters, Double Ovens, Five Burner Cooktop Stove, Butler's Pantry, Walk-In Pantry. Kitchen Opens to The Spacious Family Room with Dual Fireplace & Custom Entertainment Center. Custom Window Blinds, Wood Shutters, & Drapery Throughout. Master Suite Includes a Charming Oval Entry, Crown Moldings, Beautiful Bathroom with Dual Sinks, Vanity, Separate Deep Soaking Tub/Shower, Custom Tile, Oversized Walk-in Closet. Mirrored Sliding Closet Doors In Bedrooms. Ceilings Fans In All Bedrooms & Family Room. Home also boasts a Custom Stereo Speaker System Throughout The House For Entertaining. Desk/Tech Center Located in the Hallway. Den is Currently Used as an Office, But Can Be a 4th Bedroom - No Closet. Indoor Laundry Room Includes a Sink & Cabinetry. Private Fully Landscaped Backyard & Wonderful Views. Three Car Garage/Tandem. Low Tax Rate, Low Monthly HOAs - $12 Mth. Property is Located Within Outstanding Temecula School District. This Home Is Truly Turnkey!
This property is not currently displayed as for sale or rent on Zillow. This may be different from what's on other websites or public sources.