Step into your new home, conveniently located just outside the city limits on a desirable corner lot. This beautiful home features an open-concept layout with a spacious kitchen showcasing custom cabinetry and granite countertops throughout. The home offers 3 bedrooms, including a private primary suite with a walk-in closet and an en-suite bathroom. You'll also find a comfortable living room, dining area, and a dedicated laundry room. Relax on the inviting back porch or enjoy outdoor gatherings under the covered carport with its built-in BBQ chimney, perfect for entertaining family and friends. The property also features both front and side gated entrances for added convenience and accessibility. Don't miss the opportunity to make this beautiful home yours, schedule your showing today. You won't regret it!
Sold
Price Unknown
3674 Elk, Eagle Pass, TX 78852
3beds
1,357sqft
Single Family Residence
Built in 2022
8,407 Square Feet Lot
$264,800 Zestimate®
$--/sqft
$1,649 Estimated rent
Home value
$264,800
Estimated sales range
Not available
$1,649/mo
Zestimate® history
Owner options
List your home for rent
$1,649/mo
Rent Zestimate®
Find your next renter with Zillow Rental Manager. Plus, with online applications, you can quickly screen prospective tenants – for free.
$1,649/mo
Rent Zestimate®
Refinance and save
Refinancing to a lower rate could help reduce your monthly payments and save thousands over the life of the loan.
Explore your selling options
Work with a Zillow partner agent
Leverage their expertise and Zillow's premium Showcase listings to get your home seen by more buyers.
Get startedList with your own agent
Get your home in front of millions of buyers by listing it on Zillow.
Learn how to do itSell it yourself
Take full control of how buyers see your home on Zillow by listing For Sale by Owner (FSBO).
List your homeWhat's special
Dining areaGranite countertops throughoutCorner lotEn-suite bathroomSpacious kitchenWalk-in closetInviting back porch
Zillow last checked:
Listing updated:
Listed by:
Monica Flores TREC #0766461 (830) 776-1015,
RE/MAX Real Estate Services
Source: LERA MLS,MLS#: 2004217
Facts & features
Interior
Bedrooms & bathrooms
- Bedrooms: 3
- Bathrooms: 2
- Full bathrooms: 2
Primary bedroom
- Features: Walk-In Closet(s), Ceiling Fan(s), Full Bath
- Area: 169
- Dimensions: 13 x 13
Bedroom 2
- Area: 130
- Dimensions: 13 x 10
Bedroom 3
- Area: 100
- Dimensions: 10 x 10
Primary bathroom
- Features: Shower Only
- Area: 176
- Dimensions: 11 x 16
Dining room
- Area: 100
- Dimensions: 10 x 10
Family room
- Area: 225
- Dimensions: 15 x 15
Kitchen
- Area: 150
- Dimensions: 15 x 10
Living room
- Area: 225
- Dimensions: 15 x 15
Heating
- Central, Electric
Cooling
- Central Air
Appliances
- Included: Cooktop, Built-In Oven
- Laundry: Washer Hookup, Dryer Connection
Features
- One Living Area, Master Downstairs, Ceiling Fan(s), Custom Cabinets
- Flooring: Ceramic Tile
- Has basement: No
- Has fireplace: No
- Fireplace features: Not Applicable
Interior area
- Total interior livable area: 1,357 sqft
Property
Parking
- Parking features: Detached, Garage Faces Side
- Has garage: Yes
Features
- Stories: 1
- Pool features: None
Lot
- Size: 8,407 Square Feet
Details
- Parcel number: 7941
Construction
Type & style
- Home type: SingleFamily
- Architectural style: Contemporary
- Property subtype: Single Family Residence
Materials
- Stone, Stucco
- Foundation: Slab
- Roof: Composition
Condition
- Pre-Owned
- New construction: No
- Year built: 2022
Utilities & green energy
- Utilities for property: City Garbage service
Community & HOA
Community
- Features: None
- Security: Smoke Detector(s)
- Subdivision: Out
Location
- Region: Eagle Pass
Financial & listing details
- Tax assessed value: $222,768
- Annual tax amount: $2,310
- Date on market: 7/30/2026
- Cumulative days on market: 21 days
- Listing terms: Conventional,FHA,VA Loan,Cash,USDA Loan,Other
Price history
| Date | Event | Price |
|---|---|---|
| 9/22/2026 | Sold | -- |
Source:  LERA MLS #2004217 Report a problem LERA MLS #2004217 Report a problem | ||
| 8/19/2026 | Pending sale | $265,000$195/sqft |
Source: LERA MLS #2004217 Report a problem | ||
| 7/30/2026 | Listed for sale | $265,000$195/sqft |
Source: LERA MLS #2004217 Report a problem | ||
Public tax history
| Year | Property taxes | Tax assessment |
|---|---|---|
| 2025 | $2,950 +140.8% | $222,768 -6.3% |
| 2024 | $1,225 +17.3% | $237,651 +21.3% |
| 2023 | $1,044 +120.7% | $195,884 +318.6% |
| 2022 | $473 +91.2% | $46,800 +30% |
| 2021 | $248 | $36,000 +33.3% |
| 2020 | -- | $27,000 -25% |
| 2018 | -- | $36,000 +73.9% |
| 2017 | -- | $20,700 |
| 2016 | -- | $20,700 +9.5% |
| 2015 | -- | $18,900 |
| 2012 | -- | $18,900 |
| 2011 | -- | $18,900 |
| 2010 | -- | $18,900 |
| 2009 | -- | $18,900 |
| 2008 | -- | $18,900 +10.5% |
| 2007 | -- | $17,100 |
| 2006 | -- | $17,100 +35.7% |
| 2005 | -- | $12,600 +55.6% |
| 2004 | -- | $8,100 |
| 2003 | -- | $8,100 |
| 2002 | -- | $8,100 |
| 2001 | -- | $8,100 |
| 2000 | -- | $8,100 |
Find assessor info on the county website
Neighborhood: Elm Creek
Nearby homes
- $---- sqft1420 Fallow Ln, Eagle Pass, TX 78852Sold
- $186,1003 bd2 ba1.2k sqft3640 Elk Ln, Eagle Pass, TX 78852Off Market
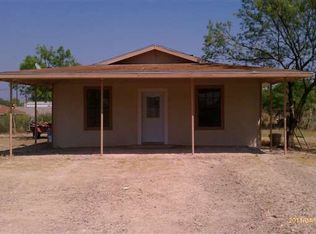
- $102,100-- bd-- ba1.2k sqft3682 Elk Ln, Eagle Pass, TX 78852Off Market
- $151,600-- bd1 ba1.2k sqft3632 Elk Ln, Eagle Pass, TX 78852Off Market
- $213,900-- bd2 ba1.4k sqft3673 Elk Ln, Eagle Pass, TX 78852Off Market
- $193,9003 bd2 ba1.1k sqft1440 Fallow Ln, Eagle Pass, TX 78852Off Market
- $217,000-- bd1 ba768 sqft3639 Elk Ln, Eagle Pass, TX 78852Off Market
- $157,400-- bd1 ba1.6k sqft3681 Elk Ln, Eagle Pass, TX 78852Off Market
Nearby schools
GreatSchools rating
- 6/10Pete Gallego Elementary SchoolGrades: 1-6Distance: 0.6 mi
- 6/10Eagle Pass Junior High SchoolGrades: 7-8Distance: 2.5 mi
- 6/10Eagle Pass High SchoolGrades: 9-12Distance: 3.3 mi
Schools provided by the listing agent
- Elementary: Seco Mines
- Middle: Eagle Pass
- High: Eagle Pass
- District: Eagle Pass Isd
Source: LERA MLS. This data may not be complete. We recommend contacting the local school district to confirm school assignments for this home.
