Welcome to this beautifully maintained 3-bedroom, 2.5-bath home nestled on a spacious 0.91-acre lot, offering the perfect blend of quiet country-style living within the city limits of Carson City. This property boasts both privacy and convenience, just minutes from schools, shopping, and dining. Step inside and feel instantly at home in the spacious great room, where rich natural woodwork creates a warm, welcoming atmosphere. Enjoy evenings by the cozy wood-burning stove or gather with friends around the built-in wet bar, perfect for entertaining in style. The kitchen opens to a comfortable dining area, and the spacious living room invites you to relax with family and friends. A separate laundry room with plenty of cabinets and shelving for added storage and detached garage add convenience and even more storage. Pole barn on property as well.
Roof replaced in 2012
Exterior repainted in 2015
40-gallon water heater replaced in 12/2020
Dual furnaces: one replaced in 2014, the second in 2019
Community well with water test available
Refrigerators, washer/ dryer and TV's with mount convey with the home
Closed
$640,000
3674 Green Acre Dr, Carson City, NV 89705
3beds
2,263sqft
Single Family Residence
Built in 1980
0.91 Acres Lot
$648,500 Zestimate®
$283/sqft
$3,287 Estimated rent
Home value
$648,500
$571,000 - $739,000
$3,287/mo
Zestimate® history
Owner options
List your home for rent
$3,287/mo
Rent Zestimate®
Find your next renter with Zillow Rental Manager. Plus, with online applications, you can quickly screen prospective tenants – for free.
$3,287/mo
Rent Zestimate®
Refinance and save
$3,726/mo
Est. payment
Refinancing to a lower rate could help reduce your monthly payments and save thousands over the life of the loan.
$3,726/mo
Est. payment
Explore your selling options
Work with a Zillow partner agent
Leverage their expertise and Zillow's premium Showcase listings to get your home seen by more buyers.
Get startedList with your own agent
Get your home in front of millions of buyers by listing it on Zillow.
Learn how to do itSell it yourself
Take full control of how buyers see your home on Zillow by listing For Sale by Owner (FSBO).
List your homeWhat's special
Detached garagePole barn on propertySeparate laundry roomBuilt-in wet barGreat roomCozy wood-burning stove
Zillow last checked:
Listing updated:
Listed by:
Deanna Coats S.203052 775-443-3737,
Intero
Bought with:
Dylan Hastings, BS.146750
Berkshire Hathaway HomeService
Source: NNRMLS,MLS#: 250053707
Facts & features
Interior
Bedrooms & bathrooms
- Bedrooms: 3
- Bathrooms: 3
- Full bathrooms: 2
- 1/2 bathrooms: 1
Heating
- Floor Furnace, Forced Air, Natural Gas
Cooling
- Evaporative Cooling
Appliances
- Included: Additional Refrigerator(s), Dishwasher, Disposal, Double Oven, Dryer, Gas Cooktop, Refrigerator, Washer
- Laundry: Cabinets, Laundry Room, Shelves, Washer Hookup
Features
- High Ceilings
- Flooring: Carpet, Ceramic Tile, Wood
- Windows: Blinds, Double Pane Windows, Drapes, Metal Frames
- Number of fireplaces: 1
- Fireplace features: Wood Burning Stove
- Common walls with other units/homes: No Common Walls
Interior area
- Total structure area: 2,263
- Total interior livable area: 2,263 sqft
Property
Parking
- Total spaces: 4
- Parking features: Additional Parking, Detached, Garage
- Garage spaces: 2
Features
- Levels: One
- Stories: 1
- Exterior features: Rain Gutters
- Pool features: None
- Has spa: Yes
- Spa features: Above Ground, See Remarks
- Fencing: Back Yard,Partial
- Has view: Yes
- View description: Mountain(s), Trees/Woods
Lot
- Size: 0.91 Acres
- Features: Gentle Sloping, Landscaped, Level, Sprinklers In Front
Details
- Additional structures: Other
- Parcel number: 142006310004
- Zoning: Single family residence
- Horses can be raised: Yes
Construction
Type & style
- Home type: SingleFamily
- Property subtype: Single Family Residence
Materials
- Masonite
- Foundation: Crawl Space
- Roof: Composition,Shingle
Condition
- New construction: No
- Year built: 1980
Utilities & green energy
- Sewer: Septic Tank
- Water: Shared Well
- Utilities for property: Cable Available, Cable Connected, Electricity Available, Electricity Connected, Internet Available, Internet Connected, Natural Gas Available, Natural Gas Connected, Phone Available, Phone Connected, Water Available, Water Connected, Cellular Coverage, Underground Utilities, Water Meter Installed
Community & HOA
Community
- Security: Smoke Detector(s)
- Subdivision: Sierra Estates
HOA
- Has HOA: No
Location
- Region: Carson City
Financial & listing details
- Price per square foot: $283/sqft
- Tax assessed value: $118,282
- Annual tax amount: $3,101
- Date on market: 7/27/2025
- Cumulative days on market: 87 days
- Listing terms: 1031 Exchange,Cash,Conventional,FHA,USDA Loan,VA Loan
Price history
| Date | Event | Price |
|---|---|---|
| 10/22/2025 | Sold | $640,000-3.6%$283/sqft |
Source:  NNRMLS #250053707 Report a problem NNRMLS #250053707 Report a problem | ||
| 8/18/2025 | Contingent | $664,000$293/sqft |
Source: NNRMLS #250053707 Report a problem | ||
| 8/5/2025 | Price change | $664,000-2.2%$293/sqft |
Source: NNRMLS #250053707 Report a problem | ||
| 7/27/2025 | Listed for sale | $679,000$300/sqft |
Source: NNRMLS #250053707 Report a problem | ||
Public tax history
| Year | Property taxes | Tax assessment |
|---|---|---|
| 2025 | $3,023 +2.6% | $118,282 -1.1% |
| 2024 | $2,948 +2.6% | $119,558 +2.4% |
| 2023 | $2,874 +2.6% | $116,810 +20.9% |
| 2022 | $2,802 +2.6% | $96,638 +5.3% |
| 2021 | $2,731 | $91,783 +0.7% |
| 2020 | -- | $91,180 |
| 2019 | $2,663 | $91,180 +14.7% |
| 2018 | $2,663 +5.1% | $79,496 +3.3% |
| 2017 | $2,533 | $76,938 +4.5% |
| 2016 | $2,533 +2.1% | $73,628 |
| 2015 | $2,481 +2.8% | $73,628 +3.6% |
| 2014 | $2,414 | $71,060 +4.4% |
| 2013 | -- | $68,061 0% |
| 2012 | -- | $68,066 -7.1% |
| 2011 | -- | $73,262 -20.1% |
| 2010 | -- | $91,658 -14.1% |
| 2009 | -- | $106,735 -12.3% |
| 2008 | -- | $121,726 +1.4% |
| 2007 | -- | $120,059 +19.5% |
| 2006 | -- | $100,461 +4.7% |
| 2005 | $1,897 +2.4% | $95,974 +46.7% |
| 2004 | $1,853 | $65,435 +7.4% |
| 2003 | -- | $60,910 +3.7% |
| 2002 | -- | $58,712 |
Find assessor info on the county website
Neighborhood: 89705
Nearby homes
- $841,0003 bd2 ba1.9k sqft3680 Green Acre Dr, Carson City, NV 89705Off Market

- $1,140,0003 bd3 ba2.4k sqft3685 Green Acre Dr, Carson City, NV 89705Off Market
- $1,020,5004 bd3 ba2.8k sqft3677 Green Acre Dr, Carson City, NV 89705Off Market
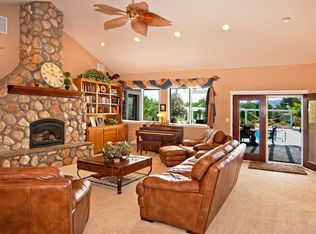
- $766,5003 bd3 ba2.8k sqft3670 Green Acre Dr, Carson City, NV 89705Off Market
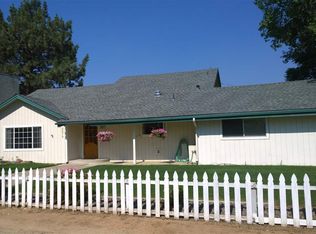
- $1,033,7004 bd2 ba2.7k sqft3675 Cherokee Dr, Carson City, NV 89705Off Market
- $589,400-- bd-- ba1.4k sqft3689 Green Acre Dr, Carson City, NV 89705Off Market
- $823,9003 bd2 ba1.7k sqft3673 Cherokee Dr, Carson City, NV 89705Off Market
- $886,2004 bd2 ba2.7k sqft3668 Green Acre Dr, Carson City, NV 89705Off Market
Nearby schools
GreatSchools rating
- 3/10Jacks Valley Elementary SchoolGrades: PK-5Distance: 1 mi
- 8/10Carson Valley Middle SchoolGrades: 6-8Distance: 11.2 mi
- 6/10Douglas County High SchoolGrades: 9-12Distance: 10.1 mi
Schools provided by the listing agent
- Elementary: Jacks Valley
- Middle: Carson Valley
- High: Douglas
Source: NNRMLS. This data may not be complete. We recommend contacting the local school district to confirm school assignments for this home.
Get a cash offer in 3 minutes
Find out how much your home could sell for in as little as 3 minutes with a no-obligation cash offer.
Estimated market value
$648,500
Get a cash offer in 3 minutes
Find out how much your home could sell for in as little as 3 minutes with a no-obligation cash offer.
Estimated market value
$648,500
- Nevada
- Douglas County
- Carson City
- 89705
- 3674 Green Acre Dr
Nearby cities
Nearby zip codes
Other Carson City Topics
