Classic White Bear rambler with a large sunroom integrated into the kitchen to create an open, bright and functional updated kitchen space. The lower level offers two large bedrooms with egress windows and a generous bathroom, all recently updated. The main level bathroom, flooring and windows have all been updated as well. Well located with fresh finishes throughout.
Active
$380,000
3674 McKnight Rd N, White Bear Lake, MN 55110
4beds
1,945sqft
Single Family
Built in 1955
10,105 Square Feet Lot
$383,900 Zestimate®
$195/sqft
$-- HOA
What's special
- 44 days |
- 2,490 |
- 155 |
Likely to sell faster than
Zillow last checked:
Listing updated:
Listed by:
Cheryl J. Larson 651-270-0213,
eXp Realty,
Bryce Larson 651-233-7934
Source: NorthstarMLS as distributed by MLS GRID,MLS#: 7102883
Facts & features
Interior
Bedrooms & bathrooms
- Bedrooms: 4
- Bathrooms: 2
- Full bathrooms: 2
Bedroom
- Level: Main
- Area: 143 Square Feet
- Dimensions: 13x11
Bedroom 2
- Level: Main
- Area: 88 Square Feet
- Dimensions: 8x11
Bedroom 3
- Level: Lower
- Area: 285 Square Feet
- Dimensions: 19x15
Bedroom 4
- Level: Lower
- Area: 136 Square Feet
- Dimensions: 17x8
Dining room
- Level: Main
- Area: 198 Square Feet
- Dimensions: 18x11
Kitchen
- Level: Main
- Area: 132 Square Feet
- Dimensions: 12x11
Laundry
- Level: Lower
- Area: 105 Square Feet
- Dimensions: 7x15
Living room
- Level: Main
- Area: 240 Square Feet
- Dimensions: 12x20
Heating
- Forced Air
Cooling
- Central Air
Appliances
- Included: Dishwasher, Dryer, Gas Water Heater, Microwave, Range, Refrigerator, Stainless Steel Appliance(s), Washer
- Laundry: Lower Level, Laundry Room
Features
- Basement: Block,Egress Window(s),Finished,Full,Storage Space
- Has fireplace: No
Interior area
- Total structure area: 2,161
- Total interior livable area: 1,945 sqft
- Finished area above ground: 1,156
- Finished area below ground: 789
Video & virtual tour
Property
Parking
- Total spaces: 2
- Parking features: Detached Garage, Concrete
- Garage spaces: 2
- Details: Garage Dimensions (22x24), Garage Door Height (7), Garage Door Width (16)
Accessibility
- Accessibility features: None
Features
- Levels: One
- Stories: 1
- Patio & porch: Awning(s), Deck
Lot
- Size: 10,105 Square Feet
- Dimensions: 74 x 136
- Features: Tree Coverage - Light
Details
- Foundation area: 1004
- Parcel number: 253022330083
- Zoning description: Residential-Single Family
Construction
Type & style
- Home type: SingleFamily
- Property subtype: Single Family
Materials
- Frame
Condition
- New construction: No
- Year built: 1955
Utilities & green energy
- Electric: Circuit Breakers
- Gas: Natural Gas
- Sewer: City Sewer/Connected
- Water: City Water/Connected
Community & HOA
Community
- Subdivision: Bacchus Fourth Add
HOA
- Has HOA: No
Location
- Region: White Bear Lake
Financial & listing details
- Price per square foot: $195/sqft
- Tax assessed value: $318,600
- Annual tax amount: $4,102
- Date on market: 7/5/2026
Estimated market value
$383,900
$365,000 - $403,000
$2,628/mo
Price history
| Date | Event | Price |
|---|---|---|
| 7/8/2026 | Listed for sale | $380,000+69.6%$195/sqft |
Source:  NorthstarMLS as distributed by MLS GRID #7102883 Report a problem NorthstarMLS as distributed by MLS GRID #7102883 Report a problem | ||
| 6/15/2018 | Sold | $224,000$115/sqft |
Source: Public Record Report a problem | ||
Public tax history
| Year | Property taxes | Tax assessment |
|---|---|---|
| 2025 | $4,102 +10.5% | $318,600 +3.2% |
| 2024 | $3,712 -1.5% | $308,800 +7% |
| 2023 | $3,768 +26.9% | $288,600 -3.8% |
| 2022 | $2,970 -2.6% | $300,000 +28.6% |
| 2021 | $3,050 -7.1% | $233,200 -4.4% |
| 2020 | $3,284 +49.4% | $243,900 +15.2% |
| 2019 | $2,198 | $211,700 |
| 2018 | $2,198 | $211,700 +13.1% |
| 2017 | $2,198 | $187,100 |
| 2016 | $2,198 +11.6% | -- |
| 2015 | $1,970 -6.9% | $160,200 |
| 2014 | $2,116 +5.3% | -- |
| 2013 | $2,010 +3% | -- |
| 2012 | $1,952 +9.7% | -- |
| 2011 | $1,780 | -- |
| 2010 | -- | -- |
| 2009 | $1,782 -8.5% | -- |
| 2008 | $1,948 +7.9% | -- |
| 2007 | $1,806 +0.3% | -- |
| 2006 | $1,800 +3.6% | -- |
| 2005 | $1,738 +4.3% | -- |
| 2004 | $1,666 +9% | -- |
| 2003 | $1,528 +19.7% | -- |
| 2002 | $1,276 -4.5% | -- |
| 2001 | $1,336 +8.9% | -- |
| 2000 | $1,227 | -- |
Find assessor info on the county website
Monthly payment
Est. payment
Payment breakdown
Explore the cost of this home by adjusting the details. Changes won't be saved.Climate risks
Neighborhood: 55110
Nearby schools
GreatSchools rating
- 6/10Lakeaires Elementary SchoolGrades: PK-5Distance: 0.8 mi
- 1/10Sunrise Park Area Learning CenterGrades: 6-8Distance: 0.3 mi
- NAWhite Bear Lake Area High SchoolGrades: 9-12Distance: 2.9 mi
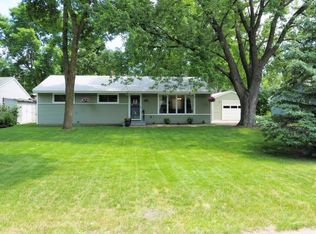
- $335,7003 bd2 ba1.1k sqft3680 McKnight Rd N, White Bear Lake, MN 55110Off Market
- $339,5003 bd2 ba1.1k sqft3666 McKnight Rd N, White Bear Lake, MN 55110Off Market
- $319,2003 bd1 ba974 sqft3675 Saint Regis Dr, White Bear Lake, MN 55110Off Market
- $376,6003 bd2 ba1.3k sqft3688 McKnight Rd N, White Bear Lake, MN 55110Off Market
- $375,9004 bd2 ba1.9k sqft3660 McKnight Rd N, White Bear Lake, MN 55110Off Market
- $371,0004 bd2 ba1.8k sqft3681 Saint Regis Dr, White Bear Lake, MN 55110Off Market
- $350,2004 bd2 ba1.6k sqft3667 Saint Regis Dr, White Bear Lake, MN 55110Off Market
- $336,7003 bd1 ba1.5k sqft3661 Saint Regis Dr, White Bear Lake, MN 55110Off Market
A local agent can set up tours, give advice and negotiate with sellers.
Similar homes
- $379,9993 bd2 ba1.6k sqft4057 Gisella Blvd, White Bear Lake, MN 55110For Sale

 MLS ID #7113281, Mike Hall, RE/MAX Advantage Plus. NorthstarMLS as distributed by MLS GRID
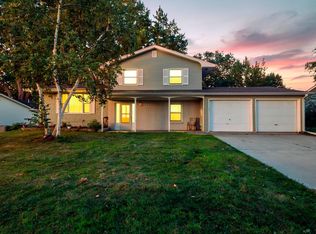
 - $355,0004 bd2 ba1.6k sqft3704 Glen Oaks Ave, White Bear Lake, MN 55110For Sale
 MLS ID #7120941, Darryn A Sanders, RE/MAX Results. NorthstarMLS as distributed by MLS GRID
 - $425,0004 bd2 ba2.2k sqft3680 Fairlane St, White Bear Lake, MN 55110For Sale
 MLS ID #7087698, Louis Hedberg, Edina Realty, Inc.. NorthstarMLS as distributed by MLS GRID
 - $409,0003 bd2 ba1.6k sqft2429 Ronald Ave, White Bear Lake, MN 55110For Sale
 MLS ID #7115077, Jeanne M. Hauser, Counselor Realty, Inc. NorthstarMLS as distributed by MLS GRID
 - $400,0002 bd2 ba1.6k sqft1949 Lakeaires Blvd, White Bear Lake, MN 55110For SaleMLS ID #7110189, Crush Real Estate Group - Jennifer A. Tillges, LaBelle Real Estate Group Inc. NorthstarMLS as distributed by MLS GRID
- $395,0004 bd2 ba1.7k sqft2481 19th Ave E, North Saint Paul, MN 55109For SaleMLS ID #7118735, Kellie Cardinal, National Realty Guild. NorthstarMLS as distributed by MLS GRID
- $355,0004 bd2 ba2k sqft1700 Howard St N, Maplewood, MN 55109For SaleMLS ID #7120446, Lisa Vossen, Edina Realty, Inc.. NorthstarMLS as distributed by MLS GRID
- $399,9004 bd2 ba1.7k sqft4524 Morningside Ave, Vadnais Heights, MN 55127For SaleMLS ID #7106024, Andrew Klinkner, RE/MAX Results. NorthstarMLS as distributed by MLS GRID
- $374,9994 bd2 ba1.8k sqft2709 Holloway Ave E, North Saint Paul, MN 55109For SaleMLS ID #7108252, Bill Bergeson, RE/MAX Synergy. NorthstarMLS as distributed by MLS GRID
- $375,0003 bd2 ba1.7k sqft1257 Guthrie Ave N, Oakdale, MN 55128For SaleMLS ID #7115698, Laura Sima, Engel & Volkers Lake Minnetonka. NorthstarMLS as distributed by MLS GRID
- $379,0004 bd2 ba2k sqft6847 8th Street Ln N, Oakdale, MN 55128For SaleMLS ID #7076039, Rebecca Xiong, Real Broker, LLC. NorthstarMLS as distributed by MLS GRID
- $445,9004 bd4 ba2.6k sqft2477 Brenner Ave E, Maplewood, MN 55109For SaleMLS ID #7119813, Chantwan Payton, RE/MAX Advantage Plus. NorthstarMLS as distributed by MLS GRID
- $350,0004 bd1 ba1.8k sqft1791 Atlantic St, Saint Paul, MN 55109For SaleMLS ID #7103542, Artemisa Boston, eXp Realty. NorthstarMLS as distributed by MLS GRID
- $375,0004 bd2 ba1.7k sqft8334 77th Street Ct S, Cottage Grove, MN 55016For SaleMLS ID #7125898, Daniel J. Smoot, Edina Realty, Inc.. NorthstarMLS as distributed by MLS GRID
- $375,0004 bd2 ba1.8k sqft8630 Goodhue St NE, Blaine, MN 55449For SaleMLS ID #7119124, Natasha Cejudo, Lakes Sotheby's International Realty. NorthstarMLS as distributed by MLS GRID
- $379,9003 bd2 ba1.9k sqft1351 Hillcrest Dr NE, Fridley, MN 55432For SaleMLS ID #7120802, Kris Lindahl, Kris Lindahl Real Estate. NorthstarMLS as distributed by MLS GRID
- $425,0005 bd2 ba2.1k sqft1010 Ferndale St N, Maplewood, MN 55119For SaleMLS ID #7084733, Sheri M Rude, Edina Realty, Inc.. NorthstarMLS as distributed by MLS GRID
- $310,0003 bd1 ba1.4k sqft1716 County Road C E, Maplewood, MN 55109For SaleMLS ID #7113605, Krista Marie Forsberg, Keller Williams Realty Integrity. NorthstarMLS as distributed by MLS GRID
- $335,0003 bd2 ba1.4k sqft1460 Sherren Ave E, Maplewood, MN 55109For SaleMLS ID #7113959, Allison Osen, Keller Williams Premier Realty. NorthstarMLS as distributed by MLS GRID
- $369,9003 bd2 ba1.6k sqft1394 Mackubin St, Saint Paul, MN 55117For SaleMLS ID #7111143, Christopher M. Mehalovich, Minnesota Home Venture, Inc.. NorthstarMLS as distributed by MLS GRID
