Skip main navigation
Sold
  • $378,200

    3674 Merriville Ct #24, Caledonia, MI 49316

    3beds
    1,876sqft
    Condominium
    Built in 2019
    -- sqft lot
    $378,200 Zestimate®
    $202/sqft
    $2,625 Estimated rent

    Home value

    $378,200

    $352,000 - $408,000

    $2,625/mo

    Zestimate® history
    Loading
    Loading...

    Owner options

    List your home for rent

    $2,625/mo

    Rent Zestimate®

    Find your next renter with Zillow Rental Manager. Plus, with online applications, you can quickly screen prospective tenants – for free.

    Learn more

    $2,625/mo

    Rent Zestimate®

    Refinance and save

    $2,555/mo

    Est. payment

    Refinancing to a lower rate could help reduce your monthly payments and save thousands over the life of the loan.

    See today's rates

    $2,555/mo

    Est. payment

    Explore your selling options

    Work with a Zillow partner agent

    Leverage their expertise and Zillow's premium Showcase listings to get your home seen by more buyers.

    Get started

    List with your own agent

    Get your home in front of millions of buyers by listing it on Zillow.

    Learn how to do it

    Sell it yourself

    Take full control of how buyers see your home on Zillow by listing For Sale by Owner (FSBO).

    List your home

    What's special

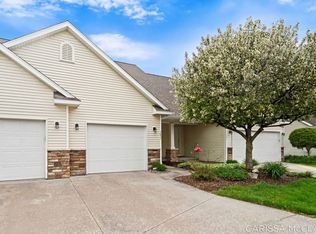
    A charming condo in Dutton 3 minutes from the Amazon Distribution center! 20 minutes to downtown Grand Rapids and only 10 minutes to the airport. Short distance to Shady Side Park and the Paul B Henry Trail. Move-in ready. The main floor is an open concept. Kitchen has a double island for added storage, built-in wine fridge, custom pantry, stainless premium LG appliances. Sunroom features a large picture window and built-in bookcases with a patio door going to your private deck. Beautifully landscaped border edges the largest backyard in the neighborhood. [Continued] The second floor hosts the primary suite with custom walk-in closet, a Ted Baker tile shower, soaking tub, quartz counters, and upgraded cabinetry for additional storage. The other two bedrooms share another bathroom with a tile shower, soaking tub, quartz countertop and upgraded cabinetry. Second-floor laundry room Home has a Blink security system. The lower level daylight basement is an additional nearly 800 square feet, is partially framed, plumbed and ready for an additional bedroom/bathroom. Plenty of storage space. You will enjoy sunlight from both sides of the home. Home has always been smoke and pet free. Designer grade furniture and decor package available. Please inquire.

    This property is not currently displayed as for sale or rent on Zillow. This may be different from what's on other websites or public sources.

    Zillow last checked:

    Listing updated:

    Listed by:

    Christine A Kooiker 616-820-4188,

    Redfin Corporation

    Bought with:

    DeShawn D Gholston, 6502426251

    Shawn G Realty Group

    Source: MichRIC,MLS#: 21106152MLS Logo

    Facts & features

    Interior

    Bedrooms & bathrooms
    • Bedrooms: 3
    • Bathrooms: 3
    • Full bathrooms: 2
    • 1/2 bathrooms: 1
    Primary bedroom
    • Level: Upper
    • Area: 182
    • Dimensions: 14.00 x 13.00
    Bedroom 2
    • Level: Upper
    • Area: 140
    • Dimensions: 14.00 x 10.00
    Bedroom 3
    • Level: Upper
    • Area: 182
    • Dimensions: 14.00 x 13.00
    Primary bathroom
    • Level: Upper
    • Area: 50
    • Dimensions: 5.00 x 10.00
    Bathroom 1
    • Level: Upper
    • Area: 45
    • Dimensions: 9.00 x 5.00
    Bathroom 2
    • Level: Main
    • Area: 25
    • Dimensions: 5.00 x 5.00
    Dining room
    • Level: Main
    • Area: 260
    • Dimensions: 20.00 x 13.00
    Kitchen
    • Level: Main
    • Area: 168
    • Dimensions: 14.00 x 12.00
    Laundry
    • Level: Upper
    • Area: 25
    • Dimensions: 5.00 x 5.00
    Living room
    • Level: Main
    • Area: 238
    • Dimensions: 14.00 x 17.00
    Other
    • Description: Mudroom
    • Level: Main
    • Area: 72
    • Dimensions: 6.00 x 12.00
    Heating
    • Forced Air
    Cooling
    • Central Air
    Appliances
    • Included: Built-In Electric Oven, Cooktop, Dishwasher, Disposal, Dryer, Freezer, Microwave, Oven, Range, Refrigerator, Washer
    Features
    • Ceiling Fan(s), Center Island, Eat-in Kitchen
    • Windows: Low-Emissivity Windows, Screens
    • Basement: Daylight,Full
    • Has fireplace: No
    Interior area
    • Total structure area: 1,876
    • Total interior livable area: 1,876 sqft
    • Finished area below ground: 0

    Property

    Parking
    • Total spaces: 2
    • Parking features: Attached
    • Garage spaces: 2
    Features
    • Stories: 2
    Lot
    • Features: Recreational, Cul-De-Sac, Ground Cover
    Details
    • Parcel number: 412211273040
    • Zoning description: RES

    Construction

    Type & style
    • Home type: Condo
    • Architectural style: Traditional
    • Property subtype: Condominium
    Materials
    • Stone, Vinyl Siding
    • Roof: Composition,Shingle
    Condition
    • New construction: No
    • Year built: 2019

    Utilities & green energy

    • Sewer: Public Sewer
    • Water: Public
    • Utilities for property: Phone Available, Natural Gas Available, Electricity Available, Cable Available, Phone Connected, Natural Gas Connected, Cable Connected

    Community & HOA

    Community
    • Security: Security System
    • Subdivision: Hammond Place
    HOA
    • Has HOA: Yes
    • Services included: Water, Trash, Snow Removal, Sewer, Maintenance Grounds
    • HOA fee: $168 monthly
    Location
    • Region: Caledonia

    Financial & listing details

    • Price per square foot: $202/sqft
    • Tax assessed value: $106,064
    • Annual tax amount: $3,043
    • Date on market: 9/16/2021
    • Listing terms: Cash,VA Loan,Conventional
    • Electric utility on property: Yes
    • Road surface type: Paved

    Price history

    DateEventPrice
    10/8/2021Sold$319,900$171/sqft
    Source: MichRIC #21106152 Report a problem
    9/19/2021Pending sale$319,900+35.7%$171/sqft
    Source: MichRIC #21106152 Report a problem
    9/17/2019Sold$235,728$126/sqft
    Source: MichRIC #19059144 Report a problem

    Public tax history

    Tax history is unavailable.

    Neighborhood: 49316

    Nearby schools

    GreatSchools rating
    Get a cash offer in 3 minutes
    Find out how much your home could sell for in as little as 3 minutes with a no-obligation cash offer.
    Estimated market value
    $378,200
    Get a cash offer in 3 minutes
    Find out how much your home could sell for in as little as 3 minutes with a no-obligation cash offer.
    Estimated market value
    $378,200