Skip main navigation
Sold for $1,425,000
  • $1,425,000

    3674 Northridge Dr, Concord, CA 94518

    4beds
    1,744sqft
    Residential, Single Family Residence
    Built in 1964
    0.32 Acres Lot
    $1,383,600 Zestimate®
    $817/sqft
    $4,270 Estimated rent

    Home value

    $1,383,600

    $1.25M - $1.54M

    $4,270/mo

    Zestimate® history
    Loading
    Loading...

    Owner options

    List your home for rent

    $4,270/mo

    Rent Zestimate®

    Find your next renter with Zillow Rental Manager. Plus, with online applications, you can quickly screen prospective tenants – for free.

    Learn more

    $4,270/mo

    Rent Zestimate®

    Refinance and save

    $9,094/mo

    Est. payment

    Refinancing to a lower rate could help reduce your monthly payments and save thousands over the life of the loan.

    See today's rates

    $9,094/mo

    Est. payment

    Explore your selling options

    Work with a Zillow partner agent

    Leverage their expertise and Zillow's premium Showcase listings to get your home seen by more buyers.

    Get started

    List with your own agent

    Get your home in front of millions of buyers by listing it on Zillow.

    Learn how to do it

    Sell it yourself

    Take full control of how buyers see your home on Zillow by listing For Sale by Owner (FSBO).

    List your home

    What's special

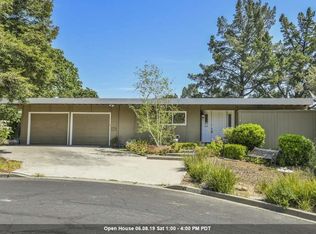
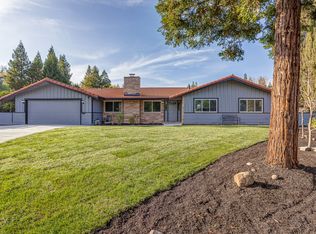
    This beautifully reimagined smart home was completely rebuilt from the studs and showcases thoughtful design with high end finishes throughout, featuring 4 bedrooms, 2 bathrooms and almost 1,800 square feet of expansive living space. The open layout flows from the spacious living room with a sleek linear gas fireplace into an inviting dining area and a chef’s kitchen highlighted by quartz counters, a 36 inch gas range, and built in smart refrigerator. Commercial grade heating and cooling ensure year round comfort, complemented by bamboo hardwood floors, solid mahogany doors, and Andersen dual pane windows with French sliding glass doors. The guest bath offers a custom concrete vessel sink with wall mounted faucets, while the primary suite boasts a designer built-in closet and spa inspired bath with dual vanities, cement sinks, floor to ceiling tile, a curbless entry shower, and dual shower heads. Outdoor living shines with sweeping views of Mt. Diablo, professionally designed low maintenance landscaping, two Trex decks, a full outdoor kitchen with white granite counters, and a hand welded automatic driveway gate that enhances privacy. Striking exterior lighting completes the home’s curb appeal. Ideally situated in St. Francis Park close to shopping, dining, and neighborhood parks

    Zillow last checked:

    Listing updated:

    Listed by:

    Steve Kehrig DRE #01410377 925-487-6618,

    Coldwell Banker,

    Stephanie Talyat DRE #01896880 925-286-5424,

    Coldwell Banker

    Bought with:

    Daniella Estrada, DRE #01462954

    Christie's Intl Re Sereno

    Source: CCAR,MLS#: 41109971MLS Logo

    Facts & features

    Interior

    Bedrooms & bathrooms
    • Bedrooms: 4
    • Bathrooms: 2
    • Full bathrooms: 2
    Rooms
    • Room types: 4 Bedrooms, 2 Baths, Primary Bedrm Suite - 1, Main Entry, Dining Room
    Bathroom
    • Features: Shower Over Tub, Tile, Updated Baths, Stall Shower
    Kitchen
    • Features: Stone Counters, Dishwasher, Disposal, Gas Range/Cooktop, Kitchen Island, Microwave, Refrigerator, Updated Kitchen
    Heating
    • Forced Air, Natural Gas
    Cooling
    • Central Air
    Appliances
    • Included: Dishwasher, Gas Range, Microwave, Refrigerator, Tankless Water Heater, Dryer, Washer
    • Laundry: Laundry Closet, Common Area
    Features
    • Updated Kitchen
    • Flooring: Hardwood, Carpet
    • Windows: Window Coverings
    • Number of fireplaces: 1
    • Fireplace features: Gas, Living Room, Stone
    Interior area
    • Total structure area: 1,744
    • Total interior livable area: 1,744 sqft

    Property

    Parking
    • Total spaces: 2
    • Parking features: Attached, Direct Access
    • Attached garage spaces: 2
    Features
    • Levels: One
    • Stories: 1
    • Exterior features: Private Entrance
    • Pool features: None
    • Fencing: Fenced
    Lot
    • Size: 0.32 Acres
    • Features: Landscaped, Private, Sprinklers In Rear, Back Yard, Front Yard
    Details
    • Parcel number: 1303740011
    • Special conditions: Standard
    • Other equipment: Irrigation Equipment

    Construction

    Type & style
    • Home type: SingleFamily
    • Architectural style: Contemporary,Ranch
    • Property subtype: Residential, Single Family Residence
    Materials
    • Stucco
    • Roof: Composition
    Condition
    • Existing
    • New construction: No
    • Year built: 1964

    Utilities & green energy

    • Electric: No Solar, 220 Volts in Laundry

    Community & HOA

    Community
    • Subdivision: St. Frances Park
    HOA
    • Has HOA: No
    Location
    • Region: Concord

    Financial & listing details

    • Price per square foot: $817/sqft
    • Tax assessed value: $1,433,671
    • Annual tax amount: $16,829
    • Date on market: 9/1/2025

    Price history

    DateEventPrice
    10/6/2025Sold$1,425,000$817/sqft
    Source: CCAR #41109971 Report a problem
    9/21/2025Pending sale$1,425,000$817/sqft
    Source: CCAR #41109971 Report a problem
    9/2/2025Listed for sale$1,425,000+3.4%$817/sqft
    Source: CCAR #41109971 Report a problem
    5/12/2023Sold$1,378,000+6.4%$790/sqft
    Source: CCAR #41024887 Report a problem
    4/25/2023Pending sale$1,295,000$743/sqft
    Source: bridgeMLS/CCAR/Bay East AOR #41024887 Report a problem
    4/21/2023Listed for sale$1,295,000+88.9%$743/sqft
    Source: bridgeMLS/CCAR/Bay East AOR #41024887 Report a problem
    2/15/2019Sold$685,500+14.4%$393/sqft
    Source: CCAR #40849926 Report a problem
    1/24/2019Pending sale$599,000$343/sqft
    Source: Better Homes Realty Alamo #40849926 Report a problem
    1/14/2019Listed for sale$599,000$343/sqft
    Source: Better Homes Realty Alamo #40849926 Report a problem

    Public tax history

    YearProperty taxesTax assessment
    2025$16,829 +2.4%$1,433,671 +2%
    2024$16,428 +81.6%$1,405,560 +91.2%
    2023$9,049 +1.3%$734,992 +2%
    2022$8,935 +2.4%$720,581 +2%
    2021$8,722 +0.7%$706,453 +1%
    2020$8,665 +386.7%$699,210 +704.3%
    2019$1,780 +9.7%$86,939 +2%
    2018$1,623 +4.7%$85,235 +2%
    2017$1,550 +5.2%$83,565 +2%
    2016$1,474 +8.3%$81,927 +1.5%
    2015$1,361 $80,697 +2%
    2014$1,361 $79,117 +0.5%
    2013-- $78,760 +2%
    2012-- $77,217 +2%
    2011-- $75,704 +0.8%
    2010-- $75,139 -0.2%
    2009-- $75,318 +2%
    2008-- $73,842 +2%
    2007-- $72,395 +2%
    2006-- $70,976 +2%
    2005-- $69,586 +2%
    2004-- $68,223 +1.9%
    2003-- $66,974 +2%
    2002-- $65,662 +2%
    2001-- $64,376
    Find assessor info on the county website

    Neighborhood: Lime Ridge

    Nearby schools

    GreatSchools rating
    Get a cash offer in 3 minutes
    Find out how much your home could sell for in as little as 3 minutes with a no-obligation cash offer.
    Estimated market value
    $1,383,600
    Get a cash offer in 3 minutes
    Find out how much your home could sell for in as little as 3 minutes with a no-obligation cash offer.
    Estimated market value
    $1,383,600