Impeccably maintained and gently lived-in, this bright & stylish home offers the most current design trends, exceptional flow, and a flexible layout to accommodate a variety of household needs. Built in 2022 by an award-winning local builder known for quality craftsmanship and energy efficiency, this is one of few properties in the community that backs to protected greenspace, creating a rare sense of privacy. The open-concept main level is designed for both everyday living and entertaining, featuring a stunning chef’s kitchen that connects a light-filled great room, dining area, and backyard. A bedroom and full bath on the main floor provide options for multigenerational living, guests, or home office. Upstairs, find three additional bedrooms including a luxurious primary suite with serene views, plus a large bonus/media/play room that could serve as a fifth bedroom. The outdoor areas are pure perfection: Enjoy summer BBQs on the covered patio with gas hook-up, play, garden, or simply unwind on the grass while savoring the peaceful sounds of surrounding nature. An attached three-car garage adds ease and practicality. Located just moments from Forest Grove’s historic downtown, this home offers a wonderful balance of small-town charm and convenient access to amenities. Top-rated schools, Pacific University, wineries, shops, restaurants, and the farmers market are all just moments away!
Sold
$692,900
3674 Tiana St, Forest Grove, OR 97116
5beds
2,932sqft
Residential, Single Family Residence
Built in 2022
5,227 Square Feet Lot
$690,300 Zestimate®
$236/sqft
$3,420 Estimated rent
Home value
$690,300
$649,000 - $732,000
$3,420/mo
Zestimate® history
Owner options
List your home for rent
$3,420/mo
Rent Zestimate®
Find your next renter with Zillow Rental Manager. Plus, with online applications, you can quickly screen prospective tenants – for free.
$3,420/mo
Rent Zestimate®
Refinance and save
$4,249/mo
Est. payment
Refinancing to a lower rate could help reduce your monthly payments and save thousands over the life of the loan.
$4,249/mo
Est. payment
Explore your selling options
Work with a Zillow partner agent
Leverage their expertise and Zillow's premium Showcase listings to get your home seen by more buyers.
Get startedList with your own agent
Get your home in front of millions of buyers by listing it on Zillow.
Learn how to do itSell it yourself
Take full control of how buyers see your home on Zillow by listing For Sale by Owner (FSBO).
List your homeWhat's special
Bright and stylish homeMultigenerational livingDining areaExceptional flowCurrent design trendsFlexible layoutSerene views
Zillow last checked:
Listing updated:
Listed by:
Linda Skeele moreland@windermere.com,
Windermere Realty Trust
Bought with:
Jason Maycumber, 200302022
Redfin
Source: RMLS (OR),MLS#: 287850967
Facts & features
Interior
Bedrooms & bathrooms
- Bedrooms: 5
- Bathrooms: 3
- Full bathrooms: 3
- Main level bathrooms: 1
Rooms
- Room types: Bedroom 4, Bedroom 2, Bedroom 3, Dining Room, Family Room, Kitchen, Living Room, Primary Bedroom
Primary bedroom
- Features: High Ceilings, Shower, Soaking Tub, Suite, Tile Floor, Walkin Closet, Wallto Wall Carpet
- Level: Upper
- Area: 224
- Dimensions: 16 x 14
Bedroom 2
- Features: Closet, High Ceilings, Wallto Wall Carpet
- Level: Upper
- Area: 132
- Dimensions: 12 x 11
Bedroom 3
- Features: Closet, High Ceilings, Wallto Wall Carpet
- Level: Upper
- Area: 121
- Dimensions: 11 x 11
Bedroom 4
- Features: High Ceilings, Wallto Wall Carpet
- Level: Main
- Area: 120
- Dimensions: 12 x 10
Dining room
- Features: Patio, High Ceilings, Laminate Flooring
- Level: Main
- Area: 130
- Dimensions: 13 x 10
Family room
- Features: Closet, High Ceilings, Wallto Wall Carpet
- Level: Upper
- Area: 260
- Dimensions: 20 x 13
Kitchen
- Features: Builtin Range, Dishwasher, Disposal, Eat Bar, Gas Appliances, Instant Hot Water, Island, Microwave, Pantry, Builtin Oven, Convection Oven, Laminate Flooring
- Level: Main
- Area: 153
- Width: 9
Living room
- Features: Fireplace, Great Room, High Ceilings, Laminate Flooring
- Level: Main
- Area: 480
- Dimensions: 30 x 16
Heating
- Forced Air 90, Fireplace(s)
Cooling
- Central Air
Appliances
- Included: Cooktop, Dishwasher, Disposal, Gas Appliances, Microwave, Range Hood, Built-In Range, Instant Hot Water, Built In Oven, Convection Oven, Gas Water Heater
- Laundry: Laundry Room
Features
- High Ceilings, Hookup Available, Quartz, Closet, Eat Bar, Kitchen Island, Pantry, Great Room, Shower, Soaking Tub, Suite, Walk-In Closet(s), Tile
- Flooring: Tile, Wall to Wall Carpet, Laminate
- Windows: Double Pane Windows, Vinyl Frames
- Basement: Crawl Space
- Number of fireplaces: 1
- Fireplace features: Gas
Interior area
- Total structure area: 2,932
- Total interior livable area: 2,932 sqft
Property
Parking
- Total spaces: 3
- Parking features: Driveway, On Street, Garage Door Opener, Attached, Oversized, Tandem
- Attached garage spaces: 3
- Has uncovered spaces: Yes
Features
- Stories: 2
- Patio & porch: Covered Patio, Patio, Porch
- Exterior features: Gas Hookup, Yard
- Fencing: Fenced
- Has view: Yes
- View description: Park/Greenbelt, Trees/Woods
Lot
- Size: 5,227 Square Feet
- Features: Greenbelt, Level, SqFt 5000 to 6999
Details
- Additional structures: GasHookup, HookupAvailable
- Parcel number: R2222957
Construction
Type & style
- Home type: SingleFamily
- Architectural style: Traditional
- Property subtype: Residential, Single Family Residence
Materials
- Cement Siding
- Roof: Composition
Condition
- Approximately
- New construction: No
- Year built: 2022
Utilities & green energy
- Gas: Gas Hookup, Gas
- Sewer: Public Sewer
- Water: Public
Community & HOA
HOA
- Has HOA: Yes
- Amenities included: Commons, Front Yard Landscaping, Management
- HOA fee: $58 monthly
Location
- Region: Forest Grove
Financial & listing details
- Price per square foot: $236/sqft
- Tax assessed value: $727,750
- Annual tax amount: $7,192
- Date on market: 7/30/2025
- Cumulative days on market: 14 days
- Listing terms: Cash,Conventional
- Road surface type: Paved
Price history
| Date | Event | Price |
|---|---|---|
| 9/3/2025 | Sold | $692,900-1%$236/sqft |
Source:  RMLS (OR) #287850967 Report a problem RMLS (OR) #287850967 Report a problem | ||
| 8/14/2025 | Pending sale | $699,900$239/sqft |
Source: RMLS (OR) #287850967 Report a problem | ||
| 7/30/2025 | Listed for sale | $699,900-8.8%$239/sqft |
Source: RMLS (OR) #287850967 Report a problem | ||
| 7/14/2022 | Sold | $767,088+1.2%$262/sqft |
Source: RMLS (OR) #22206464 Report a problem | ||
| 4/28/2022 | Pending sale | $757,977$259/sqft |
Source: RMLS (OR) #22206464 Report a problem | ||
Public tax history
| Year | Property taxes | Tax assessment |
|---|---|---|
| 2025 | $7,392 +2.8% | $392,140 +3% |
| 2024 | $7,192 +3.7% | $380,720 +3% |
| 2023 | $6,939 +228149% | $369,640 +205255.6% |
| 2022 | $3 | $180 |
Find assessor info on the county website
Neighborhood: 97116
Nearby homes
- $732,7005 bd3 ba2.8k sqft3706 Tiana St, Forest Grove, OR 97116Off Market
- $685,0004 bd3 ba2.6k sqft3658 Tiana St, Forest Grove, OR 97116For Sale
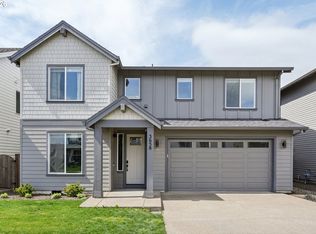
- $729,9005 bd3 ba3.1k sqft3650 Tiana St, Forest Grove, OR 97116Sold
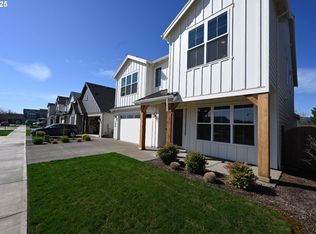
- $753,3334 bd3 ba2.7k sqft3709 Tiana St, Forest Grove, OR 97116Sold

- $667,4005 bd3 ba2.8k sqft3701 Tiana St, Forest Grove, OR 97116Off Market
- $669,9733 bd3 ba1.9k sqft3738 Tiana St, Forest Grove, OR 97116Sold
- $642,1004 bd3 ba2.8k sqft3709 Tiana St, Forest Grove, OR 97116Off Market
- $724,1005 bd3 ba3.2k sqft3722 Tiana St, Forest Grove, OR 97116Off Market
Nearby schools
GreatSchools rating
- 5/10Harvey Clarke Elementary SchoolGrades: K-4Distance: 1 mi
- 3/10Neil Armstrong Middle SchoolGrades: 7-8Distance: 2.9 mi
- 8/10Forest Grove High SchoolGrades: 9-12Distance: 0.5 mi
Schools provided by the listing agent
- Elementary: Harvey Clark
- Middle: Neil Armstrong
- High: Forest Grove
Source: RMLS (OR). This data may not be complete. We recommend contacting the local school district to confirm school assignments for this home.
Get a cash offer in 3 minutes
Find out how much your home could sell for in as little as 3 minutes with a no-obligation cash offer.
Estimated market value
$690,300
Get a cash offer in 3 minutes
Find out how much your home could sell for in as little as 3 minutes with a no-obligation cash offer.
Estimated market value
$690,300
- Oregon
- Washington County
- Forest Grove
- 97116
- 3674 Tiana St
Nearby cities
Nearby neighborhoods
Nearby zip codes
Other Forest Grove Topics
