PRICE IMPROVEMENT! Welcome to this beautifully updated 4-bedroom, 2-bath home offering 2,339 square feet of stylish, functional, and open living space designed for both everyday comfort and effortless entertaining. RECENT ENHANCEMENTS elevate this home’s appeal, including a custom-built entertainment wall with integrated shelving in the family room (2024) and new LUXURY VINYL flooring throughout the hallways, kitchen, and family room (2024). The spacious laundry room features custom cabinetry, providing both convenience and abundant storage. The open-concept kitchen is a true centerpiece, complete with granite countertops, newer appliances, and an expansive island with generous seating—perfect for gatherings large and small. Granite surfaces continue into both bathrooms, adding a cohesive touch of quality throughout the home. All bedrooms are generously sized, including a spacious primary suite featuring a large walk-in closet. Thoughtful upgrades such as a WHOLE HOUSE WATER FILTRATION SYSTEM with reverse osmosis (2024), a 2020 roof, and SOLAR PANELS for maximum energy efficiency (to be paid off by the Sellers at closing) gives peace of mind and long-term value. Step outside to a sizable backyard enclosed with vinyl fencing enhanced by solar-powered lighting (2022), creating a private and inviting outdoor retreat. The garage is oversized with attached overhead storage racks. Residents enjoy easy access to community amenities including a pool, picnic area, playground, and a scenic walkout pier overlooking the pond—ideal for relaxing or casting a fishing line. Everyday conveniences such as Publix and the new Target are just a short drive away, along with the vibrant shopping and dining options of Lake Nona. Nearby destinations include Medical City—home to Nemours Hospital, the VA Medical Center, and UF & UCF teaching centers—as well as the USTA National Campus, open to the public and featuring world-class tennis and pickleball facilities. This home combines modern updates, energy efficiency, and a prime location—ready for you to move in and enjoy. SCHEDULE YOUR PRIVATE SHOWING TODAY!
Sold for $483,000
$483,000
3674 Yacobian Pl, Orlando, FL 32824
4beds
2,339sqft
Single Family Residence
Built in 2018
7,471 Square Feet Lot
$484,900 Zestimate®
$206/sqft
$2,894 Estimated rent
Home value
$484,900
$446,000 - $529,000
$2,894/mo
Zestimate® history
Owner options
List your home for rent
$2,894/mo
Rent Zestimate®
Find your next renter with Zillow Rental Manager. Plus, with online applications, you can quickly screen prospective tenants – for free.
$2,894/mo
Rent Zestimate®
Refinance and save
$3,548/mo
Est. payment
Refinancing to a lower rate could help reduce your monthly payments and save thousands over the life of the loan.
$3,548/mo
Est. payment
Explore your selling options
Work with a Zillow partner agent
Leverage their expertise and Zillow's premium Showcase listings to get your home seen by more buyers.
Get startedList with your own agent
Get your home in front of millions of buyers by listing it on Zillow.
Learn how to do itSell it yourself
Take full control of how buyers see your home on Zillow by listing For Sale by Owner (FSBO).
List your homeWhat's special
Granite countertopsNewer appliancesOpen-concept kitchen
Zillow last checked:
Listing updated:
Listed by:
Heather Frazee 321-689-9465,
FANNIE HILLMAN & ASSOCIATES 407-644-1234
Bought with:
Jasmine Reierson, 3435478
THE C SMITH REAL ESTATE GROUP LLC
Corey Smith, 3074055
THE C SMITH REAL ESTATE GROUP LLC
Source: Stellar MLS,MLS#: O6383611 Originating MLS: Orlando Regional
Originating MLS: Orlando Regional
Facts & features
Interior
Bedrooms & bathrooms
- Bedrooms: 4
- Bathrooms: 2
- Full bathrooms: 2
Primary bedroom
- Features: Walk-In Closet(s)
- Level: First
- Area: 229.35 Square Feet
- Dimensions: 16.5x13.9
Bedroom 2
- Features: Built-in Closet
- Level: First
- Area: 132 Square Feet
- Dimensions: 12x11
Bedroom 3
- Features: Built-in Closet
- Level: First
- Area: 132 Square Feet
- Dimensions: 12x11
Bedroom 4
- Features: Built-in Closet
- Level: First
- Area: 129.8 Square Feet
- Dimensions: 11.8x11
Dining room
- Level: First
- Area: 164.97 Square Feet
- Dimensions: 14.1x11.7
Great room
- Level: First
- Area: 503.8 Square Feet
- Dimensions: 22.9x22
Kitchen
- Level: First
- Area: 245.7 Square Feet
- Dimensions: 18.9x13
Heating
- Electric, Solar
Cooling
- Central Air
Appliances
- Included: Oven, Cooktop, Dishwasher, Microwave, Range, Refrigerator
- Laundry: Inside, Laundry Room
Features
- Ceiling Fan(s), Primary Bedroom Main Floor, Split Bedroom, Walk-In Closet(s)
- Flooring: Carpet, Ceramic Tile, Luxury Vinyl
- Doors: Sliding Doors
- Windows: Blinds, Window Treatments
- Has fireplace: No
Interior area
- Total structure area: 2,970
- Total interior livable area: 2,339 sqft
Property
Parking
- Total spaces: 2
- Parking features: Garage Door Opener, Oversized
- Attached garage spaces: 2
- Details: Garage Dimensions: 20x19
Features
- Levels: One
- Stories: 1
- Patio & porch: Covered, Patio, Rear Porch
- Exterior features: Irrigation System, Private Yard, Sidewalk
- Fencing: Fenced,Vinyl
Lot
- Size: 7,471 Square Feet
- Residential vegetation: Mature Landscaping
Details
- Parcel number: 332430034600700
- Zoning: PUD
- Special conditions: None
Construction
Type & style
- Home type: SingleFamily
- Architectural style: Florida
- Property subtype: Single Family Residence
Materials
- Block, Stucco
- Foundation: Slab
- Roof: Shingle
Condition
- New construction: No
- Year built: 2018
Utilities & green energy
- Electric: Photovoltaics Seller Owned
- Sewer: Public Sewer
- Water: Public
- Utilities for property: Electricity Connected, Solar
Green energy
- Energy generation: Solar
Community & HOA
Community
- Features: Playground, Pool
- Pet fee: $0 monthly
- Subdivision: BISHOP LANDING
HOA
- Has HOA: Yes
- Amenities included: Playground, Pool
- Services included: Community Pool, Pool Maintenance
- HOA fee: $96 monthly
- HOA name: Specialty Management
Location
- Region: Orlando
Financial & listing details
- Price per square foot: $206/sqft
- Tax assessed value: $432,206
- Annual tax amount: $5,330
- Date on market: 2/24/2026
- Cumulative days on market: 23 days
- Listing terms: Cash,Conventional,VA Loan
- Ownership: Fee Simple
- Total actual rent: 0
- Electric utility on property: Yes
- Road surface type: Asphalt
Price history
| Date | Event | Price |
|---|---|---|
| 4/21/2026 | Sold | $483,000-1.4%$206/sqft |
Source:  Stellar MLS #O6383611 Report a problem Stellar MLS #O6383611 Report a problem | ||
| 3/23/2026 | Pending sale | $489,900$209/sqft |
Source: Stellar MLS #O6383611 Report a problem | ||
| 3/10/2026 | Price change | $489,900-1.8%$209/sqft |
Source: Stellar MLS #O6383611 Report a problem | ||
| 2/24/2026 | Listed for sale | $499,000+61%$213/sqft |
Source: Stellar MLS #O6383611 Report a problem | ||
| 10/30/2018 | Sold | $309,990$133/sqft |
Source: Public Record Report a problem | ||
Public tax history
| Year | Property taxes | Tax assessment |
|---|---|---|
| 2024 | $5,068 +7% | $323,518 +3% |
| 2023 | $4,735 +3.9% | $314,095 +3% |
| 2022 | $4,556 +1.5% | $304,947 +3% |
| 2021 | $4,489 +0.2% | $296,065 +1.1% |
| 2020 | $4,478 -1.8% | $292,812 -0.6% |
| 2019 | $4,562 +395.2% | $294,559 +554.6% |
| 2018 | $921 | $45,000 |
Find assessor info on the county website
Neighborhood: Meadow Woods
Nearby homes
- $431,7004 bd2 ba1.8k sqft3680 Yacobian Pl, Orlando, FL 32824Off Market
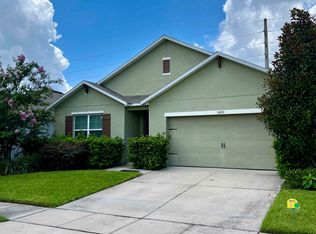
- $435,4004 bd2 ba1.8k sqft3668 Yacobian Pl, Orlando, FL 32824Off Market
- $491,7004 bd2 ba2.3k sqft3686 Yacobian Pl, Orlando, FL 32824Off Market
- $493,0004 bd2 ba2.3k sqft3662 Yacobian Pl, Orlando, FL 32824Off Market
- $365,9003 bd2 ba1.3k sqft2824 Corkmore Ct, Orlando, FL 32824Off Market
- $463,1004 bd3 ba2k sqft2818 Corkmore Ct, Orlando, FL 32824Off Market
- $515,1005 bd3 ba2.6k sqft3657 Yacobian, Orlando, FL 32824Off Market
- $432,1004 bd2 ba1.8k sqft3692 Yacobian Pl, Orlando, FL 32824Off Market
Nearby schools
GreatSchools rating
- 9/10Stonewyck Elementary-1481Grades: PK-5Distance: 0.3 mi
- 6/10South Creek Middle SchoolGrades: 6-8Distance: 3.1 mi
- 5/10Cypress Creek High SchoolGrades: 9-12Distance: 3.8 mi
Schools provided by the listing agent
- Elementary: Stonewyck Elementary
- Middle: South Creek Middle
- High: Cypress Creek High
Source: Stellar MLS. This data may not be complete. We recommend contacting the local school district to confirm school assignments for this home.
Get a cash offer in 3 minutes
Find out how much your home could sell for in as little as 3 minutes with a no-obligation cash offer.
Estimated market value
$484,900
Get a cash offer in 3 minutes
Find out how much your home could sell for in as little as 3 minutes with a no-obligation cash offer.
Estimated market value
$484,900
- Florida
- Orange County
- Orlando
- 32824
- Meadow Woods
- 3674 Yacobian Pl
Nearby cities
Nearby neighborhoods
Nearby zip codes
Other Orlando Topics
