Skip main navigation
Pending
  • Listed by: DECHRISTOPHER PROPERTIES • CHRIS DECHRISTOPHER • Contact: 951-733-6896
    $582,000

    36740 Red Oak St, Winchester, CA 92596

    3beds
    1,443sqft
    : 
    Loading
    Get pre-qualified
    Single Family Residence
    Built in 2002
    7,405 Square Feet Lot
    $582,600 Zestimate®
    $403/sqft
    $11/mo HOA

    What's special

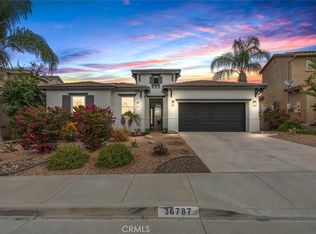
    Charming single-story home in the highly desirable Winchester/French Valley area, located within the award-winning Temecula Unified School District. Enjoy lower taxes and a low HOA. This well-maintained residence offers 3 bedrooms, 2 bathrooms, and approximately 1,443 sq ft of comfortable living space, including an indoor laundry room with ample storage. The kitchen features abundant cabinetry, beautiful granite countertops, a breakfast bar, and opens to the dining area. The living room boasts a cozy fireplace, built-in cabinetry, and vaulted ceilings, creating a bright and inviting space. The primary suite includes vaulted ceilings, a walk-in closet, and an en-suite bath with dual vanities. Step outside to a beautifully landscaped backyard with a covered patio, block and wood fencing, and extensive concrete for low maintenance. The seller has constructed an outside 8x10 building. This space would make a great office, man cave, hoppy room, gym or playroom. The space has electricity, is plumbed for water and sewer, includes a solid core front door with a nice metal security screen, raised ceiling and all walls have been fully insulated. The front yard features a welcoming courtyard with pavers and mature trees, while the extended driveway provides ample parking. The 3-car garage is fully insulated and drywalled, with added electrical outlets, 220-volt wiring, and attic storage with four access points. Additional highlights include a new sliding glass door, three new windows, polished concrete flooring, plantation shutters and the home has potential RV parking. Conveniently located near shopping, schools, Temecula Wine Country, and Lake Skinner. A must-see opportunity! Perfect for those starting out or retiring.
    65 days
    |
    721
    |
    33
    |

    Likely to sell faster than

    Zillow last checked:

    Listing updated:

    Listed by:

    CHRIS DECHRISTOPHER DRE #01062377 951-733-6896,

    DECHRISTOPHER PROPERTIES,

    KELLY DECHRISTOPHER DRE #02028304 951-966-8250,

    DECHRISTOPHER PROPERTIES

    Source: CRMLS,MLS#: IV26093400MLS LogoOriginating MLS: California Regional MLS

      Facts & features

      Interior

      Bedrooms & bathrooms
      • Bedrooms: 3
      • Bathrooms: 2
      • Full bathrooms: 2
      • Main level bathrooms: 2
      • Main level bedrooms: 3
      Rooms
      • Room types: Bedroom
      Bedroom
      • Features: All Bedrooms Down
      Bathroom
      • Features: Separate Shower, Tub Shower
      Kitchen
      • Features: Granite Counters
      Heating
      • Central
      Cooling
      • Central Air
      Appliances
      • Included: Dishwasher, Free-Standing Range, Microwave, Refrigerator, Dryer, Washer
      • Laundry: Inside
      Features
      • Breakfast Bar, Ceiling Fan(s), All Bedrooms Down
      • Flooring: Carpet, Concrete, See Remarks
      • Doors: Panel Doors
      • Has fireplace: Yes
      • Fireplace features: Living Room
      • Common walls with other units/homes: No Common Walls
      Interior area
      • Total interior livable area: 1,443 sqft

      Property

      Parking
      • Total spaces: 3
      • Parking features: Garage - Attached
      • Attached garage spaces: 3
      Features
      • Levels: One
      • Stories: 1
      • Entry location: Front of home
      • Patio & porch: Concrete, Covered, Patio
      • Pool features: None
      • Spa features: None
      • Fencing: Block,Wood
      • Has view: Yes
      • View description: Neighborhood
      Lot
      • Size: 7,405 Square Feet
      • Features: Landscaped, Sprinkler System
      Details
      • Parcel number: 963191002
      • Special conditions: Standard

      Construction

      Type & style
      • Home type: SingleFamily
      • Property subtype: Single Family Residence
      Materials
      • Stucco
      • Foundation: Slab
      • Roof: Tile
      Condition
      • New construction: No
      • Year built: 2002

      Utilities & green energy

      • Electric: 220 Volts Other, See Remarks
      • Sewer: Public Sewer
      • Water: Public

      Community & HOA

      Community
      • Features: Curbs, Street Lights
      HOA
      • Has HOA: Yes
      • HOA fee: $130 annually
      • HOA name: Dutch Village
      • HOA phone: 951-698-9874
      Location
      • Region: Winchester

      Financial & listing details

      • Price per square foot: $403/sqft
      • Tax assessed value: $242,655
      • Annual tax amount: $3,375
      • Date on market: 5/1/2026
      • Cumulative days on market: 66 days
      • Listing terms: Cash,Conventional,FHA,VA Loan
      • Road surface type: Paved

        Estimated market value

        $582,600

        $553,000 - $612,000

        $2,988/mo

        Price history

        DateEventPrice
        6/30/2026Pending sale$582,000$403/sqft
        Source: CRMLS #IV26093400 Report a problem
        5/1/2026Listed for sale$582,000+209.6%$403/sqft
        Source: CRMLS #IV26093400 Report a problem
        6/30/2010Sold$188,000+2.8%$130/sqft
        Source: Public Record Report a problem
        5/23/2010Listed for sale$182,900-21.2%$127/sqft
        Source: Chad Hubbard #118746260 Report a problem
        8/22/2003Sold$232,000+21.5%$161/sqft
        Source: Public Record Report a problem
        12/24/2002Sold$191,000$132/sqft
        Source: Public Record Report a problem

        Public tax history

        YearProperty taxesTax assessment
        2025$3,375 +1.7%$242,655 +2%
        2024$3,319 +1.2%$237,898 +2%
        2023$3,281 +3.3%$233,234 +2%
        2022$3,175 +3.3%$228,662 +2%
        2021$3,074 +2.1%$224,180 +1%
        2020$3,012 +2%$221,882 +2%
        2019$2,954 +1.5%$217,532 +2%
        2018$2,911 +1.4%$213,267 +2%
        2017$2,870 $209,086 +2%
        2016$2,870 +3.1%$204,987 +1.5%
        2015$2,783 +2.3%$201,910 +2%
        2014$2,720 $197,957 +1%
        2013-- $196,000 +4.8%
        2012-- $187,000 -1.3%
        2011-- $189,414 +0.2%
        2010-- $189,000 -4.5%
        2009-- $198,000 -21.2%
        2008-- $251,121 +2%
        2007-- $246,198 +2%
        2006-- $241,372

        Find assessor info on the county website

        Monthly payment

        Est. payment

        Payment breakdown

        Explore the cost of this home by adjusting the details. Changes won't be saved.
        All calculations are estimates and provided by Zillow, Inc. for informational purposes only. Actual amounts may vary.
        HOA fees may include property taxes on listings classified as Co-Ops. Contact the listing agent and/or owner for fee details.
        Mortgage interest rates are dependent on a number of factors, including credit score, down payment, and repayment length. Interest rate data provided by Zillow Group Marketplace, Inc. as of 1/1/1970 from various mortgage lenders with which we have lead or other similar arrangements; the Estimated Payment is an average of those rates.
        See how much you could borrow to make a competitive offer.

        Climate risks

        Neighborhood: 92596

        Getting around

        15 / 100
        Car-Dependent
        27 / 100
        Somewhat Bikeable

        Nearby schools

        GreatSchools rating
        Schools provided by the listing agent
        • Elementary: French Valley
        • Middle: Bella Vista
        • High: Chaparral

        Source: CRMLS. This data may not be complete. We recommend contacting the local school district to confirm school assignments for this home.

        A local agent can set up tours, give advice and negotiate with sellers.

        Browse local experts

        Similar homes

        Skip to the end of the carouselSkip to the beginning of the carousel
          1. Local buyer's agents are ready to help