Skip main navigation
Pending
  • $999,000

    36740 Theta Ct, Fremont, CA 94536

    4beds
    1,321sqft
    : 
    Loading
    Get pre-qualified
    Residential, Single Family Residence
    Built in 1959
    9,147 Square Feet Lot
    $1,000,800 Zestimate®
    $756/sqft
    $-- HOA

    What's special

    Exceptional privacyExpansive usable yard spaceInviting kitchenWell proportioned bedrooms
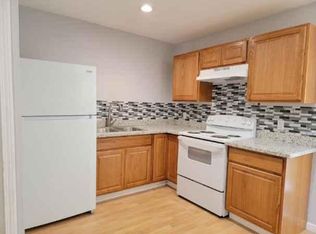
    Welcome home to 36740 Theta Ct, lovingly owned by the original owner and perfectly situated at the end of a quiet cul de sac on an almost 9,000 sq ft pie shaped lot. This rare setting offers exceptional privacy, expansive usable yard space, and endless potential for gardening, play, expansion, or future outdoor amenities. The home features a comfortable, light filled floor plan with generous living and dining areas, an inviting kitchen, and well proportioned bedrooms, providing a solid foundation to enjoy as is or personalize to your taste. Large windows capture views of the expansive yard, creating a seamless connection between indoors and out. Whether you envision an entertainer’s backyard or simply extra room to spread out, this lot is a true standout. Conveniently located near top Fremont schools, parks, shopping, dining, and major commute routes, 36740 Theta Ct combines a prime location with a special lot and long term pride of ownership—an opportunity not to be missed!
    21 days
    |
    5,782
    |
    279
    |

    Zillow last checked:

    Listing updated:

    Listed by:

    Joe Frazzano DRE #00982431 925-890-0285,

    Compass,

    Alex Tse DRE #01386010 925-788-1432,

    Compass

    Source: Bay East AOR,MLS#: 41138794MLS Logo

      Facts & features

      Interior

      Bedrooms & bathrooms
      • Bedrooms: 4
      • Bathrooms: 2
      • Full bathrooms: 2
      Rooms
      • Room types: 4 Bedrooms, 2 Baths, Main Entry, Dining Room, Dining Area, Florida/Screen Room
      Bathroom
      • Features: Stall Shower, Other, Shower Over Tub, Tile
      Kitchen
      • Features: Dishwasher, Electric Range/Cooktop, Disposal, Refrigerator
      Heating
      • Forced Air
      Cooling
      • None
      Appliances
      • Included: Dishwasher, Electric Range, Refrigerator, Gas Water Heater
      • Laundry: Hookups Only, Laundry Closet, Common Area
      Features
      • Florida/Screen Room
      • Flooring: Carpet, Other
      • Windows: Double Pane Windows
      • Number of fireplaces: 1
      • Fireplace features: Brick, Living Room, Wood Burning
      Interior area
      • Total structure area: 1,321
      • Total interior livable area: 1,321 sqft

      Property

      Parking
      • Total spaces: 2
      • Parking features: Attached, Direct Access
      • Garage spaces: 2
      Features
      • Levels: One
      • Stories: 1
      • Patio & porch: Patio
      • Pool features: None
      • Fencing: Fenced
      Lot
      • Size: 9,147 Square Feet
      • Features: Cul-De-Sac, Premium Lot, Back Yard, Front Yard
      Details
      • Parcel number: 5018052
      • Special conditions: Standard

      Construction

      Type & style
      • Home type: SingleFamily
      • Architectural style: Other
      • Property subtype: Residential, Single Family Residence
      Materials
      • Stucco, Brick Veneer, Wood
      • Roof: Composition
      Condition
      • Existing
      • New construction: No
      • Year built: 1959

      Utilities & green energy

      • Electric: No Solar
      • Sewer: Public Sewer
      • Water: Public, Public District (Irrigat)

      Community & HOA

      Community
      • Subdivision: Cabrillo
      HOA
      • Has HOA: No
      Location
      • Region: Fremont

      Financial & listing details

      • Price per square foot: $756/sqft
      • Tax assessed value: $71,101
      • Price range: $999K - $999K
      • Date on market: 6/18/2026
      • Listing agreement: Excl Right
      • Listing terms: Cash,Conventional

        Estimated market value

        $1,000,800

        $951,000 - $1.05M

        $4,235/mo

        Price history

        DateEventPrice
        7/7/2026Listing removed$5,499$4/sqft
        Source: Zillow Rentals Report a problem
        7/5/2026Listed for rent$5,499$4/sqft
        Source: Zillow Rentals Report a problem
        6/30/2026Pending sale$999,000$756/sqft
        Source: Bay East AOR #41138794 Report a problem
        6/18/2026Listed for sale$999,000$756/sqft
        Source: Bay East AOR #41138794 Report a problem

        Public tax history

        YearProperty taxesTax assessment
        2025-- $71,101 +2%
        2024$1,532 +4.3%$69,707 +2%
        2023$1,469 +3.5%$68,340 +2%
        2022$1,419 +2%$67,000 +2%
        2021$1,392 +7.3%$65,687 +1%
        2020$1,297 +0.8%$65,013 +2%
        2019$1,287 +5%$63,738 +2%
        2018$1,225 $62,490 +2%
        2017$1,225 +3.1%$61,264 +2%
        2016$1,188 +5.6%$60,063 +1.5%
        2015$1,125 $59,161 +2%
        2014$1,125 $58,001 +0.5%
        2013-- $57,740 +2%
        2012-- $56,608 +2%
        2011-- $55,498 +0.8%
        2010-- $55,083 -0.2%
        2009-- $55,214 +2%
        2008-- $54,131 +2%
        2007-- $53,070 +2%
        2006-- $52,030 +2%
        2005-- $51,010 +2%
        2004-- $50,010 +1.9%
        2003-- $49,094 +2%
        2002-- $48,131 +2%
        2001$687 $47,187

        Find assessor info on the county website

        Monthly payment

        Est. payment

        Payment breakdown

        Explore the cost of this home by adjusting the details. Changes won't be saved.
        All calculations are estimates and provided by Zillow, Inc. for informational purposes only. Actual amounts may vary.
        HOA fees may include property taxes on listings classified as Co-Ops. Contact the listing agent and/or owner for fee details.
        Mortgage interest rates are dependent on a number of factors, including credit score, down payment, and repayment length. Interest rate data provided by Zillow Group Marketplace, Inc. as of 1/1/1970 from various mortgage lenders with which we have lead or other similar arrangements; the Estimated Payment is an average of those rates.
        See how much you could borrow to make a competitive offer.

        Climate risks

        Neighborhood: Cabrillo

        Getting around

        56 / 100
        Somewhat Walkable
        37 / 100
        Some Transit
        54 / 100
        Bikeable

        Nearby schools

        GreatSchools rating

        A local agent can set up tours, give advice and negotiate with sellers.

        Browse local experts

        Similar homes

        Skip to the end of the carouselSkip to the beginning of the carousel
          1. Local buyer's agents are ready to help