PRICE ADJUSTMENT! If you are looking to live in a 55+ community where you own the land, then look no further than Betmar Acres active Golf community with a low annual community fee of $411. This stunning, immaculately maintained 3BR/2BA (unfurnished) home with a full garage is located in a quiet area of the community. Beautiful curb appeal with a painted, double wide driveway and 2 car carport greets you as you enter the home. Many updates to this home include laminate flooring in most rooms of the home, double pane windows throughout, metal roof-over in 2011, 13x26 family room addition in front of home in 2014 and membrane roof over this addition in 2019 and a water conditioning system. The kitchen has solid wood cabinets, center island, plenty of counter space and a pantry closet. The open floor plan between kitchen, dining area and living room lends itself to easy entertaining or just visiting with friends and family. The bedrooms are set up in a split plan. The master is located in the front of the home just off the family room and is plenty big enough for a king size bed and all the furniture that comes with it. It has a ceiling fan, walk-in closet and ensuite master bath which has ceramic tile floor, linen closet and large step in shower. Bedrooms two and three are located at the opposite end of the home and are also quite spacious with ceiling fans and walk-in closets. The main bathroom is conveniently located near these two bedrooms and has ceramic tile floor and tub/shower combo. A beautiful addition to the home is the 13x26 family room at the front of the home with laminate flooring, recessed lighting lots of windows for natural light and egress to the carport. This home also offers a 11x24 full size garage with automatic door and plenty of storage space. Newly installed generator system for the home. New electric panel installed 9/2023. Don't forget it's near the 27 holes of golf, 2 swimming pools and 2 hot tubs along with 3 clubhouses, a library, walking paths, game rooms (Billiards, Table Tennis, Board Games) miniature golf, enclosed shuffleboard courts, tennis courts, pickleball courts, basketball court, Bocce courts, and Bingo. * Schedule your appointment today, this one won't last long.
Sold for $255,000
$255,000
36744 KIOWA AVENUE, ZEPHYRHILLS, FL 33542
3beds
1,794sqft
Mobile Home
Built in 1996
4,859 Square Feet Lot
$255,900 Zestimate®
$142/sqft
$1,995 Estimated rent
Home value
$255,900
$243,000 - $271,000
$1,995/mo
Zestimate® history
Owner options
List your home for rent
$1,995/mo
Rent Zestimate®
Find your next renter with Zillow Rental Manager. Plus, with online applications, you can quickly screen prospective tenants – for free.
$1,995/mo
Rent Zestimate®
Refinance and save
$1,800/mo
Est. payment
Refinancing to a lower rate could help reduce your monthly payments and save thousands over the life of the loan.
$1,800/mo
Est. payment
Explore your selling options
Work with a Zillow partner agent
Leverage their expertise and Zillow's premium Showcase listings to get your home seen by more buyers.
Get startedList with your own agent
Get your home in front of millions of buyers by listing it on Zillow.
Learn how to do itSell it yourself
Take full control of how buyers see your home on Zillow by listing For Sale by Owner (FSBO).
List your homeWhat's special
Walking pathsLinen closetWalk-in closetPantry closetImmaculately maintainedWalk-in closetsMiniature golf
Zillow last checked:
Listing updated:
Listed by:
Troy Duprey 304-433-2237,
KELLER WILLIAMS RLTY NEW TAMPA 813-994-4422,
Susan Duprey 813-696-4114,
KELLER WILLIAMS RLTY NEW TAMPA
Bought with:
Linda Rotante, 3470302
KELLER WILLIAMS RLTY NEW TAMPA
Troy Duprey, o
KELLER WILLIAMS RLTY NEW TAMPA
Source: Stellar MLS,MLS#: T3480244 Originating MLS: Tampa
Originating MLS: Tampa
Facts & features
Interior
Bedrooms & bathrooms
- Bedrooms: 3
- Bathrooms: 2
- Full bathrooms: 2
Rooms
- Room types: Family Room
Primary bedroom
- Features: Ceiling Fan(s), En Suite Bathroom, Walk-In Closet(s)
- Level: First
- Dimensions: 16x16
Bedroom 3
- Features: Ceiling Fan(s), Walk-In Closet(s)
- Level: First
- Dimensions: 11x13
Primary bathroom
- Features: Shower No Tub
- Level: First
- Dimensions: 5x9
Bathroom 2
- Features: Ceiling Fan(s)
- Level: First
- Dimensions: 11x11
Bathroom 2
- Features: Tub With Shower
- Level: First
- Dimensions: 4x7
Dining room
- Level: First
- Dimensions: 9x10
Family room
- Features: Ceiling Fan(s)
- Level: First
- Dimensions: 13x26
Kitchen
- Features: Pantry, Kitchen Island
- Level: First
- Dimensions: 11x12
Laundry
- Level: First
- Dimensions: 4x7
Living room
- Features: Ceiling Fan(s)
- Level: First
- Dimensions: 15x24
Heating
- Central, Electric
Cooling
- Central Air
Appliances
- Included: Dishwasher, Dryer, Electric Water Heater, Ice Maker, Microwave, Range, Range Hood, Refrigerator, Washer, Water Softener
- Laundry: Inside, Laundry Room
Features
- Ceiling Fan(s), Chair Rail, High Ceilings, Open Floorplan, Solid Wood Cabinets, Split Bedroom, Thermostat, Walk-In Closet(s)
- Flooring: Ceramic Tile, Laminate, Vinyl
- Windows: Double Pane Windows, Window Treatments, Skylight(s)
- Has fireplace: No
Interior area
- Total structure area: 2,553
- Total interior livable area: 1,794 sqft
Property
Parking
- Total spaces: 3
- Parking features: Covered, Driveway, Garage Door Opener, Oversized
- Attached garage spaces: 1
- Carport spaces: 2
- Covered spaces: 3
- Has uncovered spaces: Yes
- Details: Garage Dimensions: 11x24
Features
- Levels: One
- Stories: 1
- Exterior features: Rain Gutters, Storage
- Pool features: Other
Lot
- Size: 4,859 Square Feet
- Features: Level
- Residential vegetation: Mature Landscaping
Details
- Additional structures: Shed(s)
- Parcel number: 0926210810000009000
- Zoning: RMH
- Special conditions: None
Construction
Type & style
- Home type: MobileManufactured
- Property subtype: Mobile Home
Materials
- Vinyl Siding
- Foundation: Crawlspace
- Roof: Membrane,Metal,Roof Over
Condition
- New construction: No
- Year built: 1996
Utilities & green energy
- Sewer: Public Sewer
- Water: Public
- Utilities for property: BB/HS Internet Available, Cable Available, Electricity Connected, Public, Sewer Connected, Underground Utilities, Water Connected
Community & HOA
Community
- Features: Association Recreation - Owned, Deed Restrictions, Golf Carts OK, Golf, Pool, Special Community Restrictions
- Pet fee: $0 monthly
- Senior community: Yes
- Subdivision: BETMAR VILLAGE
HOA
- Has HOA: Yes
- Amenities included: Basketball Court, Clubhouse, Golf Course, Optional Additional Fees, Pickleball Court(s), Recreation Facilities, Security, Shuffleboard Court, Spa/Hot Tub, Trail(s)
- Services included: Common Area Taxes, Security
- HOA fee: $34 monthly
- HOA name: Jan Slater
- HOA phone: 813-782-0043
- Second HOA name: Jan Slater
Location
- Region: Zephyrhills
Financial & listing details
- Price per square foot: $142/sqft
- Tax assessed value: $205,426
- Annual tax amount: $1,143
- Date on market: 10/18/2023
- Cumulative days on market: 90 days
- Listing terms: Cash,Conventional,FHA,VA Loan
- Ownership: Fee Simple
- Total actual rent: 0
- Electric utility on property: Yes
- Road surface type: Paved, Asphalt
- Body type: Double Wide
Price history
| Date | Event | Price |
|---|---|---|
| 2/27/2024 | Sold | $255,000-1.2%$142/sqft |
Source:  Stellar MLS #T3480244 Report a problem Stellar MLS #T3480244 Report a problem | ||
| 1/16/2024 | Pending sale | $258,000$144/sqft |
Source: Stellar MLS #T3480244 Report a problem | ||
| 1/8/2024 | Price change | $258,000-6%$144/sqft |
Source: Stellar MLS #T3480244 Report a problem | ||
| 12/20/2023 | Price change | $274,500-1.6%$153/sqft |
Source: Stellar MLS #T3480244 Report a problem | ||
| 10/18/2023 | Listed for sale | $279,000+1.5%$156/sqft |
Source: Stellar MLS #T3480244 Report a problem | ||
| 8/26/2022 | Listing removed | -- |
Source: Stellar MLS #T3395387 Report a problem | ||
| 8/14/2022 | Pending sale | $275,000$153/sqft |
Source: Stellar MLS #T3395387 Report a problem | ||
| 8/12/2022 | Listed for sale | $275,000+110.7%$153/sqft |
Source: Stellar MLS #T3395387 Report a problem | ||
| 12/8/2005 | Sold | $130,500$73/sqft |
Source: Public Record Report a problem | ||
Public tax history
| Year | Property taxes | Tax assessment |
|---|---|---|
| 2024 | $1,384 +4.7% | $109,130 |
| 2023 | $1,322 +12.3% | $109,130 +3% |
| 2022 | $1,178 +3% | $105,960 +6.1% |
| 2021 | $1,143 +2.3% | $99,890 +1.4% |
| 2020 | $1,118 +2.7% | $98,520 +2.3% |
| 2019 | $1,088 | $96,310 +1.9% |
| 2018 | $1,088 +2.7% | $94,521 |
| 2017 | $1,060 +1% | $94,521 +4.2% |
| 2016 | $1,049 +3.2% | $90,673 +0.7% |
| 2015 | $1,017 +23% | $90,043 +12.6% |
| 2014 | $827 | $79,967 -2% |
| 2013 | -- | $81,608 -2% |
| 2012 | -- | $83,285 -4.8% |
| 2011 | -- | $87,520 -2.1% |
| 2010 | -- | $89,357 -2.9% |
| 2009 | -- | $92,012 -1.9% |
| 2008 | -- | $93,760 -9.3% |
| 2007 | -- | $103,371 -1% |
| 2006 | -- | $104,457 +27.4% |
| 2005 | -- | $81,964 +10.9% |
| 2004 | -- | $73,892 -8.6% |
| 2003 | -- | $80,863 +12.4% |
| 2002 | -- | $71,943 -0.2% |
| 2000 | -- | $72,083 +17.8% |
| 1999 | -- | $61,202 |
Find assessor info on the county website
Neighborhood: Zephyrhills West
Nearby homes
- $198,700-- bd2 ba1k sqft36750 Kiowa Ave, Zephyrhills, FL 33542Off Market
- $223,4003 bd2 ba1.6k sqft36738 Kiowa Ave, Zephyrhills, FL 33542Off Market
- $215,0003 bd3 ba1.4k sqft36745 Kimela Ave, Zephyrhills, FL 33542Sold
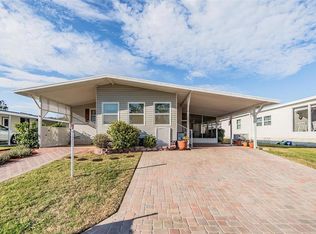
- $188,600-- bd2 ba1.1k sqft36751 Kimela Ave, Zephyrhills, FL 33542Off Market
- $195,100-- bd2 ba1.4k sqft36802 Kiowa Ave, Zephyrhills, FL 33542Off Market
- $146,900-- bd2 ba1k sqft36739 Kimela Ave, Zephyrhills, FL 33542Off Market
- $204,2003 bd2 ba1.2k sqft36734 Kiowa Ave, Zephyrhills, FL 33542Off Market
- $269,800-- bd2 ba1.8k sqft36803 Kimela Ave, Zephyrhills, FL 33542Off Market
Nearby schools
GreatSchools rating
- 1/10West Zephyrhills Elementary SchoolGrades: PK-5Distance: 1.2 mi
- 3/10Raymond B. Stewart Middle SchoolGrades: 6-8Distance: 1.7 mi
- 2/10Zephyrhills High SchoolGrades: 9-12Distance: 1.7 mi
Get a cash offer in 3 minutes
Find out how much your home could sell for in as little as 3 minutes with a no-obligation cash offer.
Estimated market value
$255,900
Get a cash offer in 3 minutes
Find out how much your home could sell for in as little as 3 minutes with a no-obligation cash offer.
Estimated market value
$255,900
- Florida
- Pasco County
- Zephyrhills
- 33542
- Zephyrhills West
- 36744 KIOWA AVENUE
Nearby cities
Nearby neighborhoods
Nearby zip codes
Other Zephyrhills Topics
