Resort-Style Canyon Hills Pool Home | Saltwater Pool, Spa & Custom Fire Pit
5 Bedrooms | Office | Bonus/Game Room | 3,242 Sq Ft | 3-Car Garage | Resort Backyard
Resort-style living begins in the backyard of 36745 Braken Way. This beautifully upgraded 5-bedroom + office + bonus/game room, 3-bathroom home offers 3,242 sq ft in the highly sought-after Canyon Hills community.
Homes with backyards like this rarely come available in Canyon Hills.
The backyard is a private resort-style retreat, featuring a saltwater pool, oversized spa, and custom 8-ft fire pit finished with stacked stone and a stunning blend of travertine from Turkey and quartz from Brazil—perfect for lively gatherings or peaceful evenings under the stars.
Inside, the home features a spacious open floorplan designed for modern living and entertaining. The great room flows seamlessly into the kitchen with 9-ft ceilings, rich cabinetry, granite countertops, double ovens, and impressive 12-ft stacked sliding glass doors creating true indoor-outdoor living.
A bedroom and full bathroom on the main floor provide flexibility for guests or multigenerational living. Additional highlights include plantation shutters, a dedicated home office, bonus/game room, convenient second-floor laundry, and generously sized secondary bedrooms.
The primary suite is a true retreat, featuring a spa-inspired bathroom with an oversized soaking tub, separate walk-in shower, dual vanities, and a huge walk-in closet.
The home also includes modern technology and efficiency upgrades: two brand-new AC units installed last year, solar, and a fully integrated smart home system allowing control of lighting, locks, garage access, thermostats, pool equipment, sprinklers, and security directly from your phone. Additional features include a 50-amp generator hookup and a 3-car garage with overhead storage.
Residents enjoy resort-style Canyon Hills amenities, including multiple community pools and spas, a clubhouse, sports park, dog parks, trails, and over 900 acres of preserved open space, all conveniently located near shopping, dining, schools, and easy freeway access.
More photos coming soon.
Sold for $790,000
Listed by: Platinum Realty • Debbie Zeitz • Contact: 949-365-6305
Bought with: Century 21 Masters
$790,000
36745 Braken Way, Lake Elsinore, CA 92532
5beds
3,242sqft
Single Family Residence
Built in 2017
7,800 Square Feet Lot
$789,900 Zestimate®
$244/sqft
$4,241 Estimated rent
Home value
$789,900
$727,000 - $861,000
$4,241/mo
Zestimate® history
Owner options
List your home for rent
$4,241/mo
Rent Zestimate®
Find your next renter with Zillow Rental Manager. Plus, with online applications, you can quickly screen prospective tenants – for free.
$4,241/mo
Rent Zestimate®
Refinance and save
$5,324/mo
Est. payment
Refinancing to a lower rate could help reduce your monthly payments and save thousands over the life of the loan.
$5,324/mo
Est. payment
Explore your selling options
Work with a Zillow partner agent
Leverage their expertise and Zillow's premium Showcase listings to get your home seen by more buyers.
Get startedList with your own agent
Get your home in front of millions of buyers by listing it on Zillow.
Learn how to do itSell it yourself
Take full control of how buyers see your home on Zillow by listing For Sale by Owner (FSBO).
List your homeWhat's special
Saltwater poolGenerously sized secondary bedroomsDedicated home officeHuge walk-in closetRich cabinetrySeparate walk-in showerGranite countertops
Zillow last checked:
Listing updated:
Listed by:
Debbie Zeitz DRE #00766019 949-365-6305,
Platinum Realty
Bought with:
Natalie Wemmer, DRE #02182850
Century 21 Masters
Source: CRMLS,MLS#: SW26054551 Originating MLS: California Regional MLS
Originating MLS: California Regional MLSFacts & features
Interior
Bedrooms & bathrooms
- Bedrooms: 5
- Bathrooms: 3
- Full bathrooms: 3
- Main level bathrooms: 1
- Main level bedrooms: 1
Rooms
- Room types: Bonus Room, Bedroom, Den, Family Room, Kitchen, Laundry, Living Room, Primary Bedroom, Office, Other
Primary bedroom
- Features: Primary Suite
Bedroom
- Features: Bedroom on Main Level
Other
- Features: Walk-In Closet(s)
Heating
- Central
Cooling
- Central Air
Appliances
- Laundry: Washer Hookup, Gas Dryer Hookup, Inside, Laundry Room, Upper Level
Features
- Granite Counters, High Ceilings, Open Floorplan, Pantry, Recessed Lighting, Bedroom on Main Level, Primary Suite, Walk-In Closet(s)
- Windows: Double Pane Windows, Plantation Shutters
- Has fireplace: No
- Fireplace features: None
- Common walls with other units/homes: No Common Walls
Interior area
- Total interior livable area: 3,242 sqft
Property
Parking
- Total spaces: 6
- Parking features: Garage - Attached
- Attached garage spaces: 3
- Uncovered spaces: 3
Features
- Levels: Two
- Stories: 2
- Entry location: street
- Pool features: Community, Gunite, Gas Heat, Heated, In Ground, Pebble, Salt Water, Waterfall, Association
- Fencing: Vinyl
- Has view: Yes
- View description: Hills
Lot
- Size: 7,800 Square Feet
- Features: 0-1 Unit/Acre, Back Yard, Front Yard, Sprinkler System
Details
- Parcel number: 358712015
- Special conditions: Standard
Construction
Type & style
- Home type: SingleFamily
- Property subtype: Single Family Residence
Materials
- Roof: Concrete,Tile
Condition
- New construction: No
- Year built: 2017
Utilities & green energy
- Sewer: Public Sewer
- Water: Public
Community & HOA
Community
- Features: Biking, Curbs, Dog Park, Gutter(s), Park, Storm Drain(s), Street Lights, Sidewalks, Pool
HOA
- Has HOA: Yes
- Amenities included: Pool, Spa/Hot Tub
- HOA fee: $160 monthly
- HOA name: Canyon Hills
- HOA phone: 800-400-2284
Location
- Region: Lake Elsinore
Financial & listing details
- Price per square foot: $244/sqft
- Tax assessed value: $534,852
- Annual tax amount: $8,273
- Date on market: 3/20/2026
- Cumulative days on market: 7 days
- Listing terms: Cash,Cash to New Loan,Conventional,Cal Vet Loan,Fannie Mae
- Exclusions: refrigerators in kitchen and garage, washer and dryer. Game room Light fixture. Master Bath Bidet. Seller would like to keep all ceiling fans but they are negotiable
Price history
| Date | Event | Price |
|---|---|---|
| 4/30/2026 | Sold | $790,000+2.7%$244/sqft |
Source:  CRMLS #SW26054551 Report a problem CRMLS #SW26054551 Report a problem | ||
| 3/28/2026 | Pending sale | $769,000$237/sqft |
Source: CRMLS #SW26054551 Report a problem | ||
| 3/20/2026 | Listed for sale | $769,000+75.2%$237/sqft |
Source: CRMLS #SW26054551 Report a problem | ||
| 9/28/2017 | Sold | $439,000$135/sqft |
Source:  CRMLS #IG17197589 Report a problem CRMLS #IG17197589 Report a problem | ||
Public tax history
| Year | Property taxes | Tax assessment |
|---|---|---|
| 2025 | $8,273 +1.8% | $534,852 +2% |
| 2024 | $8,128 0% | $524,365 +2% |
| 2023 | $8,129 -16.6% | $514,084 +2% |
| 2022 | $9,751 +1.8% | $504,005 +2% |
| 2021 | $9,574 +2% | $494,124 +1% |
| 2020 | $9,388 | $489,058 -0.4% |
| 2019 | -- | $490,870 +11.9% |
| 2018 | $8,546 | $438,697 +771.2% |
| 2017 | -- | $50,358 |
Find assessor info on the county website
Neighborhood: 92532
Nearby homes
- $844,4005 bd3 ba3.6k sqft36749 Braken Way, Lake Elsinore, CA 92532Off Market
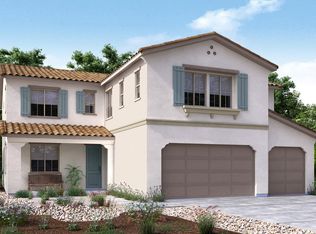
- $679,8004 bd3 ba2.3k sqft36741 Braken Way, Lake Elsinore, CA 92532Off Market
- $918,2005 bd3 ba3.6k sqft36746 Boxwood Way, Lake Elsinore, CA 92532Off Market
- $975,0005 bd5 ba4.2k sqft36753 Braken Way, Lake Elsinore, CA 92532Sold

- $772,8004 bd3 ba3.2k sqft36750 Boxwood Way, Lake Elsinore, CA 92532Off Market
- $687,6004 bd3 ba2.3k sqft36742 Boxwood Way, Lake Elsinore, CA 92532Off Market
- $778,9005 bd4 ba4k sqft36754 Boxwood Way, Lake Elsinore, CA 92532Off Market
- $741,0005 bd3 ba3.6k sqft36744 Braken Way, Lake Elsinore, CA 92532Off Market
Nearby schools
GreatSchools rating
- 5/10Herk Bouris ElementaryGrades: K-5Distance: 0.9 mi
- 7/10Menifee Valley Middle SchoolGrades: 6-8Distance: 1.3 mi
- NAMenifee PreschoolGrades: Distance: 1.3 mi
Get a cash offer in 3 minutes
Find out how much your home could sell for in as little as 3 minutes with a no-obligation cash offer.
Estimated market value
$789,900
Get a cash offer in 3 minutes
Find out how much your home could sell for in as little as 3 minutes with a no-obligation cash offer.
Estimated market value
$789,900
- California
- Riverside County
- Menifee
- 92532
- 36745 Braken Way
Nearby cities
Nearby neighborhoods
Nearby zip codes
Other Menifee Topics
