Skip main navigation
Sold for $293,600
  • $293,600

    36747 Sundance Dr, Grand Island, FL 32735

    3beds
    1,468sqft
    Single Family Residence
    Built in 2000
    0.34 Acres Lot
    $312,300 Zestimate®
    $200/sqft
    $1,910 Estimated rent

    Home value

    $312,300

    $297,000 - $328,000

    $1,910/mo

    Zestimate® history
    Loading
    Loading...

    Owner options

    List your home for rent

    $1,910/mo

    Rent Zestimate®

    Find your next renter with Zillow Rental Manager. Plus, with online applications, you can quickly screen prospective tenants – for free.

    Learn more

    $1,910/mo

    Rent Zestimate®

    Refinance and save

    $1,989/mo

    Est. payment

    Refinancing to a lower rate could help reduce your monthly payments and save thousands over the life of the loan.

    See today's rates

    $1,989/mo

    Est. payment

    Explore your selling options

    Work with a Zillow partner agent

    Leverage their expertise and Zillow's premium Showcase listings to get your home seen by more buyers.

    Get started

    List with your own agent

    Get your home in front of millions of buyers by listing it on Zillow.

    Learn how to do it

    Sell it yourself

    Take full control of how buyers see your home on Zillow by listing For Sale by Owner (FSBO).

    List your home

    What's special

    Ensuite bathroomWalk-in closetUpgraded shower doorsCommunity boat launchLarger lotExtra cabinetsFrench doors
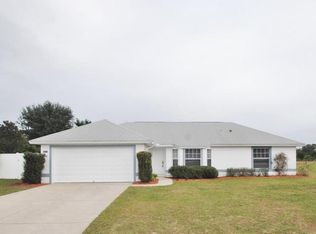
    If you’re looking for a home in Grand Island, look no further, this home is for you! This beautiful home sits on larger lot with a fenced in yard and no rear or side neighbor which provides plenty of privacy. This home also features an above ground pool and a partially covered outdoor patio, perfect for entertaining. The interior of the home includes 3 sizable bedrooms and 2 bathrooms. The master bedroom is complete with a walk-in closet and ensuite bathroom with upgraded shower doors. The home features a semi-open concept with beautiful open arched cutouts between the kitchen and living room. The kitchen includes a breakfast nook and extra cabinets with a countertop for more storage or your very own bar. Adjacent to the kitchen is the large living room with French doors showcasing the beautiful outdoor patio space. There is also a community boat launch! Enjoy your weekends on Lake Yale! Please contact me today to schedule your showing of this beautiful property!

    Zillow last checked:

    Listing updated:

    Listed by:

    Lou Salvemini, Jr. 352-536-3714,

    SUNBRIGHT REALTY, LLC. 352-536-3714

    Bought with:

    Kim Mela

    A REAL ESTATE BOUTIQUE LLC

    Source: Stellar MLS,MLS#: S5085060MLS LogoOriginating MLS: Osceola

    Facts & features

    Interior

    Bedrooms & bathrooms
    • Bedrooms: 3
    • Bathrooms: 2
    • Full bathrooms: 2
    Primary bedroom
    • Level: First
    • Dimensions: 12x17
    Bedroom 2
    • Level: First
    • Dimensions: 11x13
    Primary bathroom
    • Level: First
    • Dimensions: 13x6
    Bathroom 1
    • Level: First
    • Dimensions: 8x5
    Bathroom 1
    • Level: First
    • Dimensions: 13x11
    Kitchen
    • Level: First
    • Dimensions: 20x10.75
    Living room
    • Level: First
    • Dimensions: 18x16
    Heating
    • Central, Heat Pump
    Cooling
    • Central Air
    Appliances
    • Included: Dishwasher, Disposal, Electric Water Heater, Microwave, Range, Refrigerator
    • Laundry: In Garage
    Features
    • Thermostat
    • Flooring: Carpet, Ceramic Tile, Laminate
    • Has fireplace: No
    Interior area
    • Total structure area: 2,247
    • Total interior livable area: 1,468 sqft

    Property

    Parking
    • Total spaces: 2
    • Parking features: Garage - Attached
    • Attached garage spaces: 2
    • Details: Garage Dimensions: 21x19
    Features
    • Levels: One
    • Stories: 1
    • Patio & porch: Enclosed, Patio, Rear Porch
    • Exterior features: Irrigation System
    • Has private pool: Yes
    • Pool features: Above Ground, Deck, Vinyl
    Lot
    • Size: 0.34 Acres
    • Dimensions: 100 x 150
    • Features: Oversized Lot
    • Residential vegetation: Oak Trees
    Details
    • Parcel number: 331826046000006500
    • Zoning: R-3
    • Special conditions: None

    Construction

    Type & style
    • Home type: SingleFamily
    • Property subtype: Single Family Residence
    Materials
    • Block, Stucco
    • Foundation: Slab
    • Roof: Shingle
    Condition
    • New construction: No
    • Year built: 2000

    Utilities & green energy

    • Sewer: Septic Tank
    • Water: Public
    • Utilities for property: Cable Connected, Electricity Connected, Underground Utilities

    Community & HOA

    Community
    • Features: Community Boat Ramp, Community Mailbox, Deed Restrictions
    • Pet fee: $0 monthly
    • Subdivision: RAINTREE HARBOR SEC 02
    HOA
    • Has HOA: Yes
    • Services included: Common Area Taxes
    • HOA fee: $21 monthly
    • HOA name: Daniel Roy
    • HOA phone: 352-818-9636
    Location
    • Region: Grand Island

    Financial & listing details

    • Price per square foot: $200/sqft
    • Tax assessed value: $280,327
    • Annual tax amount: $3,129
    • Date on market: 5/17/2023
    • Cumulative days on market: 44 days
    • Listing terms: Cash,Conventional,FHA,VA Loan
    • Ownership: Fee Simple
    • Total actual rent: 0
    • Electric utility on property: Yes
    • Road surface type: Asphalt

    Price history

    DateEventPrice
    8/11/2023Sold$293,600-2.1%$200/sqft
    Source: Stellar MLS #S5085060 Report a problem
    7/25/2023Pending sale$299,900$204/sqft
    Source: Stellar MLS #S5085060 Report a problem
    7/20/2023Price change$299,900-6.3%$204/sqft
    Source: Stellar MLS #S5085060 Report a problem
    7/3/2023Pending sale$320,000$218/sqft
    Source: Stellar MLS #S5085060 Report a problem
    6/12/2023Listed for sale$320,000$218/sqft
    Source: Stellar MLS #S5085060 Report a problem
    6/6/2023Pending sale$320,000$218/sqft
    Source: Stellar MLS #S5085060 Report a problem
    6/2/2023Price change$320,000-3%$218/sqft
    Source: Stellar MLS #S5085060 Report a problem
    5/24/2023Price change$330,000-4.3%$225/sqft
    Source: Stellar MLS #S5085060 Report a problem
    5/17/2023Listed for sale$345,000+78.8%$235/sqft
    Source: Stellar MLS #S5085060 Report a problem
    7/18/2017Sold$193,000-1.5%$131/sqft
    Source: Public Record Report a problem
    5/18/2017Price change$195,999-0.3%$134/sqft
    Source: RE/MAX TOUCHSTONE #G4841004 Report a problem
    5/5/2017Price change$196,500-0.3%$134/sqft
    Source: RE/MAX TOUCHSTONE #G4841004 Report a problem
    4/27/2017Price change$197,000+1%$134/sqft
    Source: RE/MAX TOUCHSTONE #G4841004 Report a problem
    4/7/2017Price change$195,000+1.8%$133/sqft
    Source: Owner Report a problem
    3/30/2017Listed for sale$191,500+42.9%$130/sqft
    Source: Owner Report a problem
    8/31/2009Sold$134,000-36.2%$91/sqft
    Source: Public Record Report a problem
    5/23/2008Listing removed$209,900$143/sqft
    Source: ERA #g4616844 Report a problem
    1/18/2008Price change$209,900-2.3%$143/sqft
    Source: ERA #g4616844 Report a problem
    11/12/2007Listed for sale$214,900-8.6%$146/sqft
    Source: ERA #g4616844 Report a problem
    2/23/2006Sold$235,000+82.2%$160/sqft
    Source: Public Record Report a problem
    7/13/2001Sold$129,000+975%$88/sqft
    Source: Public Record Report a problem
    11/3/1999Sold$12,000$8/sqft
    Source: Public Record Report a problem

    Public tax history

    YearProperty taxesTax assessment
    2025$3,567 +2.5%$251,130 +2.9%
    2024$3,479 -2.1%$244,058 +17.5%
    2023$3,552 +13.5%$207,750 +10%
    2022$3,129 +13.5%$188,870 +10%
    2021$2,758 -3.8%$171,707 +2.9%
    2020$2,867 +3.9%$166,871 +6.5%
    2019$2,759 +4.9%$156,676 +3.2%
    2018$2,630 $151,816 +45.2%
    2017$2,630 +98.8%$104,553 +2.1%
    2016$1,323 +0.6%$102,403 +0.7%
    2015$1,315 -2%$101,692 +0.8%
    2014$1,342 +46.8%$100,885 +1.5%
    2013$914 -1.3%$99,395 0%
    2012$926 -18.7%$99,430 -12.4%
    2011$1,139 -8.9%$113,563 -5.2%
    2010$1,250 -44.1%$119,761 -18.6%
    2009$2,237 -12.8%$147,126 -12.9%
    2008$2,566 -10.1%$168,911 -9.9%
    2007$2,855 +91.6%$187,441 +62.1%
    2006$1,490 +2.8%$115,651 +3%
    2005$1,449 +3.4%$112,283
    2004$1,401 -0.9%--
    2003$1,415 +17.4%$106,958 +1.2%
    2002$1,205 $105,664 +5.8%
    2001$1,205 +618.2%$99,828 +873.9%
    2000$168 $10,250
    Find assessor info on the county website

    Neighborhood: 32735

    Nearby schools

    GreatSchools rating
    Schools provided by the listing agent
    • Elementary: Treadway Elem
    • Middle: Eustis Middle
    • High: Eustis High School

    Source: Stellar MLS. This data may not be complete. We recommend contacting the local school district to confirm school assignments for this home.

    Get a cash offer in 3 minutes
    Find out how much your home could sell for in as little as 3 minutes with a no-obligation cash offer.
    Estimated market value
    $312,300
    Get a cash offer in 3 minutes
    Find out how much your home could sell for in as little as 3 minutes with a no-obligation cash offer.
    Estimated market value
    $312,300