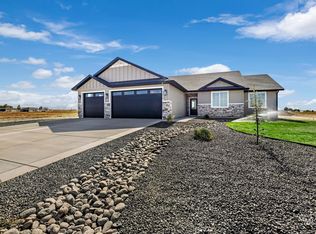
Situated on a spacious .62-acre lot in the desirable Moriah Falls subdivision on the outskirts of Kimberly, this exceptional new construction home offers the peaceful feel of country living with natural gas and the convenience of being just 7 minutes from town. Built with quality and attention to detail by Kanner Creek Home Design, the home features sweeping backyard views of the South Hills and a thoughtfully designed floor plan that blends style, comfort, and functionality. Upgraded granite countertops, LVP flooring, beautiful soft-close cabinetry, and a hidden butler’s pantry add both character and convenience. A versatile flex room provides the perfect space for formal dining, a home office, media room, or whatever fits your lifestyle, while a separately positioned bedroom and nearby bathroom create an ideal setup for guests, multi-generational living, or a private retreat. The 3-car garage offers plenty of room for vehicles and toys, and the generous lot provides space to add a future shop. Community amenities include RV parking, a garden area, and a neighborhood park, giving you room to enjoy the outdoors while taking in the space, views, and relaxed lifestyle this beautiful home has to offer.
Active
Price cut: $14K (6/24)
$675,000
3675 3711th N, Kimberly, ID 83341
4beds
3baths
2,070sqft
Single Family Residence
Built in 2025
0.62 Acres Lot
$671,100 Zestimate®
$326/sqft
$125/mo HOA
What's special
Thoughtfully designed floor planGarden areaNeighborhood parkVersatile flex roomSeparately positioned bedroomLvp flooringUpgraded granite countertops
- 188 days |
- 202 |
- 5 |
Zillow last checked:
Listing updated:
Listed by:
Deb Clough Main:208-336-3393,
Coldwell Banker Tomlinson
Source: IMLS,MLS#: 98975169
Facts & features
Interior
Bedrooms & bathrooms
- Bedrooms: 4
- Bathrooms: 3
- Main level bathrooms: 3
- Main level bedrooms: 4
Primary bedroom
- Level: Main
- Area: 195
- Dimensions: 15 x 13
Bedroom 2
- Level: Main
- Area: 121
- Dimensions: 11 x 11
Bedroom 3
- Level: Main
- Area: 132
- Dimensions: 12 x 11
Bedroom 4
- Level: Main
- Area: 132
- Dimensions: 12 x 11
Kitchen
- Level: Main
- Area: 176
- Dimensions: 16 x 11
Heating
- Forced Air, Natural Gas
Cooling
- Central Air
Appliances
- Included: Gas Water Heater, Tankless Water Heater, Dishwasher, Oven/Range Freestanding, Gas Range
Features
- Bath-Master, Bed-Master Main Level, Split Bedroom, Formal Dining, Double Vanity, Walk-In Closet(s), Walk In Shower, Pantry, Granite Counters, Number of Baths Main Level: 3, Bonus Room Size: 13x11, Bonus Room Level: Main
- Has basement: No
- Has fireplace: No
Interior area
- Total structure area: 2,070
- Total interior livable area: 2,070 sqft
- Finished area above ground: 2,070
- Finished area below ground: 0
Property
Parking
- Total spaces: 3
- Parking features: Attached, RV Access/Parking, Driveway
- Attached garage spaces: 3
- Has uncovered spaces: Yes
Features
- Levels: One
Lot
- Size: 0.62 Acres
- Dimensions: 225 x 120
- Features: 1/2 - .99 AC, Garden, Chickens, Pressurized Irrigation Sprinkler System
Details
- Parcel number: RPOK6550010130A
- Zoning: RR
Construction
Type & style
- Home type: SingleFamily
- Property subtype: Single Family Residence
Materials
- Stone, Stucco
- Foundation: Crawl Space
- Roof: Architectural Style
Condition
- Year built: 2025
Details
- Builder name: Kanner Creek Home Design
Utilities & green energy
- Sewer: Septic Tank
- Water: Well
Community & HOA
Community
- Subdivision: Moriah Falls
HOA
- Has HOA: Yes
- HOA fee: $125 monthly
Location
- Region: Kimberly
Financial & listing details
- Price per square foot: $326/sqft
- Annual tax amount: $736
- Date on market: 2/18/2026
- Listing terms: Cash,Conventional,FHA,VA Loan
- Ownership: Fee Simple
- Road surface type: Paved
Estimated market value
$671,100
$638,000 - $705,000
$2,747/mo
Price history
Price history is unavailable.
Public tax history
Tax history is unavailable.
Monthly payment
Est. payment
Payment breakdown
Explore the cost of this home by adjusting the details. Changes won't be saved.Climate risks
Neighborhood: 83341
Getting around
0 / 100
Car-DependentNearby schools
GreatSchools rating
- 5/10Kimberly Elementary SchoolGrades: K-5Distance: 1.8 mi
- 3/10Kimberly Middle SchoolGrades: 6-8Distance: 2 mi
- 7/10Kimberly High SchoolGrades: 9-12Distance: 2.2 mi
Schools provided by the listing agent
- Elementary: Kimberly
- Middle: Kimberly
- High: Kimberly
- District: Kimberly School District #414
Source: IMLS. This data may not be complete. We recommend contacting the local school district to confirm school assignments for this home.
- $125,0000.62 acres3700 E Lot #2, Kimberly, ID 83341Lot/Land
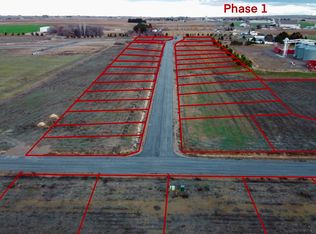
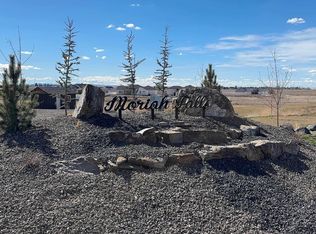
- $125,0000.62 acres3673 3711th N, Kimberly, ID 83341Lot/Land
- $--0.83 acres3700 E Lot #16, Kimberly, ID 83341Sold
- $125,0000.62 acres3681 3711th N, Kimberly, ID 83341Lot/Land
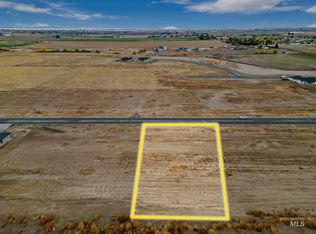
- $135,0000.89 acres3700 E Lot #17, Kimberly, ID 83341Lot/Land
- $125,0000.62 acres3700 E Lot #11, Kimberly, ID 83341Lot/Land
- $125,0000.54 acres3676 3711th N, Kimberly, ID 83341Lot/Land
- $--0.54 acres3674 3711th N, Kimberly, ID 83341Sold
A local agent can set up tours, give advice and negotiate with sellers.
Similar homes
- $649,9004 bd2 ba2.1k sqft3677 E 3735 N, Kimberly, ID 83341Active
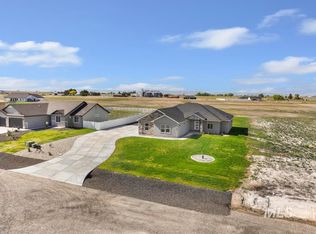 MLS ID #98987511, Gary Shook, Coldwell Banker Distinctive Properties. IMLS
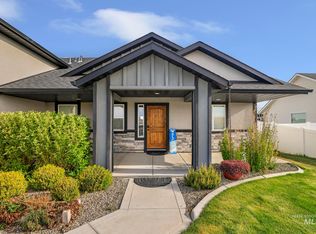
 - $612,0004 bd3 ba1.9k sqft3679 E 3735 N, Kimberly, ID 83341Active
 MLS ID #98972673, Cliff Jaro, Out West Realty. IMLS
 - $610,0005 bd3 ba2.4k sqft1150 Kimberly Meadows Rd, Kimberly, ID 83341Active
 MLS ID #98984298, Ambrosio Nava, HomeSmart Realty Group. IMLS
 - $649,0004 bd4 ba3k sqft439 N Meadowview Ln, Twin Falls, ID 83301Active
 MLS ID #98998360, Ben Ramirez, Berkshire Hathaway HomeServices Idaho Homes & Properties. IMLS
 - $559,9004 bd3 ba2.1k sqft1031 Park Ave, Kimberly, ID 83341ActiveMLS ID #98996553, Aleesha Cochran, Keller Williams Sun Valley Southern Idaho. IMLS
- from $649,9004 bd2 ba2.4k sqftCypress Plan, Ballard's Way, Kimberly, ID 83341New ConstructionWolverton Homes
- from $624,9004 bd3 ba2k sqftSage Plan, Ballard's Way, Kimberly, ID 83341New ConstructionWolverton Homes
- $505,0004 bd2 ba1.8k sqft875 N Emerald Dr, Kimberly, ID 83341ActiveMLS ID #98996417, Dayana Lopez, 208 Real Estate, LLC - Twin Falls. IMLS
- from $525,9003 bd3 ba2.1k sqftPatterson Farms Plan 2 Plan, Patterson Farms, Kimberly, ID 83341New ConstructionBates Homes
- $603,1035 bd4 ba2.7k sqft918 Quartz, Kimberly, ID 83341ActiveMLS ID #98990274, Eliza Mendoza, Keller Williams Sun Valley Southern Idaho. IMLS
- $520,0003 bd3 ba2k sqft850 Cottonridge Way, Kimberly, ID 83341ActiveMLS ID #98983717, Tad Haney, Silvercreek Realty Group. IMLS
- $589,5235 bd4 ba2.8k sqft867 Adamite Rd, Kimberly, ID 83341ActiveMLS ID #98990276, Eliza Mendoza, Keller Williams Sun Valley Southern Idaho. IMLS
- $479,9003 bd3 ba1.8k sqft1040 Blueridge Dr, Kimberly, ID 83341ActiveMLS ID #98987461, Nicole Gabiola, Keller Williams Sun Valley Southern Idaho. IMLS
- from $649,9004 bd2 ba2.4k sqftCypress Plan, Morning Sun, Twin Falls, ID 83301New ConstructionWolverton Homes
- $899,9004 bd3 ba2.8k sqft3859 N 3570 E, Kimberly, ID 83341ActiveMLS ID #98969581, Justin Winson, Silvercreek Realty Group. IMLS
- $488,9904 bd3 ba2.5k sqft703 Maxine Ln W, Kimberly, ID 83341ActiveIMLS
- $675,0004 bd2 ba2k sqft2307 Cattail Dr, Twin Falls, ID 83301ActiveMLS ID #98984806, Tamie Sudik-clezie, Silvercreek Realty Group. IMLS
- $615,0004 bd3 ba2.6k sqft2529 E 3707 N, Twin Falls, ID 83301ActiveMLS ID #98987217, Chandra Upreti, Silvercreek Realty Group. IMLS
- $725,0005 bd3 ba2.7k sqft1529 Clear Creek Loop, Twin Falls, ID 83301ActiveMLS ID #98993374, Mikahla Shook, Coldwell Banker Distinctive Properties. IMLS
- $740,0004 bd3 ba2.6k sqft2520 E 3707 N, Twin Falls, ID 83301ActiveMLS ID #98982478, Deb Clough, Coldwell Banker Tomlinson. IMLS
