Welcome to this Beautifully Updated Brick-Front Traditional where Timeless Design, Functional Living, and an Unbeatable Peachtree Corners Location come together in the highly sought-after Belhaven Subdivision. Perfectly positioned within easy walking distance to Peachtree Corners Town Center and The Forum, this exceptional home offers the rare opportunity to enjoy premier shopping, dining, entertainment, fitness studios, parks, and community events just moments from your front door. Combined with neighborhood amenities including Swim, Tennis, and a Playground, everyday living here feels both connected and effortless. From the moment you arrive, the charming curb appeal and welcoming Two-Story Foyer create an inviting first impression. Inside, Light-Filled Interiors, thoughtful updates, and a flowing floorplan provide the perfect balance of comfort and versatility. To the right of the entry, a spacious Formal Living Room with Large Windows offers endless flexibility as a Home Office, Playroom, Sitting Room, or additional entertaining space. Just beyond, the elegant Formal Dining Room is accented with classic Wainscoting and creates the perfect setting for holiday gatherings, dinner parties, or everyday meals. At the heart of the home, the beautifully updated Kitchen combines style and functionality with White Shaker Cabinetry, Stainless Steel Appliances, Tile Backsplash, generous prep space, and a Large Center Island with Breakfast Bar seating. The Kitchen flows seamlessly into the sunlit Breakfast Room where expansive windows overlook the backyard and fill the space with natural light. Nearby, the Spacious Family Room offers a warm and inviting atmosphere centered around a Fireplace, creating the ideal place to gather, relax, or entertain guests. A convenient Half Bathroom completes the main level. Upstairs, the Oversized Primary Suite serves as a true retreat featuring a Tray Ceiling, abundant space for a sitting area, a Large Walk-In Closet, and a Spa-Inspired Ensuite Bathroom with Dual Vanities, a Soaking Tub, and a Separate Tiled Shower. Three Additional Bedrooms and a Full Hall Bathroom provide comfortable accommodations for family, guests, or work-from-home flexibility. Outside, the Expansive Fully Fenced Backyard creates the perfect setting for outdoor living with a Large Patio ideal for grilling, dining, entertaining, or simply enjoying quiet evenings at home. Combining an incredible walkable location, neighborhood amenities, spacious interiors, and timeless appeal, this move-in ready Peachtree Corners home offers the lifestyle buyers are searching for.
Closed
$550,000
3675 Ancroft Cir, Peachtree Corners, GA 30092
4beds
2,552sqft
Single Family Residence
Built in 1993
7,405 Square Feet Lot
$549,900 Zestimate®
$216/sqft
$2,932 Estimated rent
Home value
$549,900
$511,000 - $594,000
$2,932/mo
Zestimate® history
Owner options
List your home for rent
$2,932/mo
Rent Zestimate®
Find your next renter with Zillow Rental Manager. Plus, with online applications, you can quickly screen prospective tenants – for free.
$2,932/mo
Rent Zestimate®
Refinance and save
$3,976/mo
Est. payment
Refinancing to a lower rate could help reduce your monthly payments and save thousands over the life of the loan.
$3,976/mo
Est. payment
Explore your selling options
Work with a Zillow partner agent
Leverage their expertise and Zillow's premium Showcase listings to get your home seen by more buyers.
Get startedList with your own agent
Get your home in front of millions of buyers by listing it on Zillow.
Learn how to do itSell it yourself
Take full control of how buyers see your home on Zillow by listing For Sale by Owner (FSBO).
List your homeWhat's special
Zillow last checked:
Listing updated:
Listed by:
Justin Landis 404-860-1816,
Bolst, Inc.,
Casey Dellinger 770-789-9490,
Bolst, Inc.
Bought with:
Amy DeJesus, 425706
Virtual Properties Realty.com
Source: GAMLS,MLS#: 10759800
Facts & features
Interior
Bedrooms & bathrooms
- Bedrooms: 4
- Bathrooms: 3
- Full bathrooms: 2
- 1/2 bathrooms: 1
Rooms
- Room types: Family Room, Foyer
Dining room
- Features: Separate Room
Kitchen
- Features: Breakfast Bar, Breakfast Room, Kitchen Island, Pantry, Solid Surface Counters
Heating
- Natural Gas, Other
Cooling
- Ceiling Fan(s), Central Air, Other
Appliances
- Included: Dishwasher, Dryer, Refrigerator, Washer
- Laundry: Other
Features
- Double Vanity, High Ceilings, Separate Shower, Soaking Tub, Entrance Foyer, Vaulted Ceiling(s), Walk-In Closet(s)
- Flooring: Hardwood
- Basement: None
- Number of fireplaces: 1
- Fireplace features: Factory Built, Family Room, Gas Starter
- Common walls with other units/homes: No Common Walls
Interior area
- Total structure area: 2,552
- Total interior livable area: 2,552 sqft
- Finished area above ground: 2,552
- Finished area below ground: 0
Property
Parking
- Parking features: Attached, Garage, Garage Door Opener, Kitchen Level, Off Street
- Has attached garage: Yes
Features
- Levels: Two
- Stories: 2
- Patio & porch: Patio
- Exterior features: Other
- Fencing: Fenced
- Body of water: None
Lot
- Size: 7,405 Square Feet
- Features: Level, Private
Details
- Parcel number: R6301 122
Construction
Type & style
- Home type: SingleFamily
- Architectural style: Brick Front,Traditional
- Property subtype: Single Family Residence
Materials
- Other
- Foundation: Slab
- Roof: Composition
Condition
- Resale
- New construction: No
- Year built: 1993
Utilities & green energy
- Sewer: Public Sewer
- Water: Public
- Utilities for property: High Speed Internet, Other
Community & HOA
Community
- Features: Pool, Sidewalks, Street Lights, Tennis Court(s), Near Public Transport, Walk To Schools, Near Shopping
- Security: Carbon Monoxide Detector(s), Smoke Detector(s)
- Subdivision: Belhaven
HOA
- Has HOA: Yes
- Services included: Swimming, Tennis
- HOA fee: $530 annually
Location
- Region: Peachtree Corners
Financial & listing details
- Price per square foot: $216/sqft
- Tax assessed value: $478,300
- Annual tax amount: $5,432
- Date on market: 5/7/2026
- Cumulative days on market: 11 days
- Listing agreement: Exclusive Right To Sell
Price history
| Date | Event | Price |
|---|---|---|
| 5/29/2026 | Sold | $550,000$216/sqft |
Source:  GAMLS #10759800 Report a problem GAMLS #10759800 Report a problem | ||
| 5/18/2026 | Pending sale | $550,000$216/sqft |
Source: GAMLS #10759800 Report a problem | ||
| 5/7/2026 | Listed for sale | $550,000+84.6%$216/sqft |
Source: GAMLS #10759800 Report a problem | ||
| 8/11/2017 | Sold | $298,000-3.9%$117/sqft |
Source:  FMLS GA #5873693 Report a problem FMLS GA #5873693 Report a problem | ||
| 7/13/2017 | Pending sale | $310,000$121/sqft |
Source: WYND REALTY #5873693 Report a problem | ||
| 7/5/2017 | Listed for sale | $310,000+36%$121/sqft |
Source: WYND REALTY #5873693 Report a problem | ||
| 8/8/2005 | Sold | $228,000+30.7%$89/sqft |
Source: Public Record Report a problem | ||
| 3/1/1999 | Sold | $174,500+13.2%$68/sqft |
Source: Public Record Report a problem | ||
| 12/17/1993 | Sold | $154,100$60/sqft |
Source: Public Record Report a problem | ||
Public tax history
| Year | Property taxes | Tax assessment |
|---|---|---|
| 2025 | $5,432 -9% | $191,320 -9.4% |
| 2024 | $5,971 +15.8% | $211,200 +8.4% |
| 2023 | $5,159 -3.7% | $194,800 +7.6% |
| 2022 | $5,359 +13.6% | $181,120 +24.5% |
| 2021 | $4,718 +7.3% | $145,520 +12.6% |
| 2020 | $4,397 +3.3% | $129,240 |
| 2019 | $4,255 | $129,240 +12.7% |
| 2018 | $4,255 +41.9% | $114,680 +18.1% |
| 2016 | $2,999 -0.9% | $97,120 |
| 2015 | $3,027 | $97,120 +3.4% |
| 2014 | $3,027 +16.3% | $93,960 +12.6% |
| 2013 | $2,602 | $83,440 -11.2% |
| 2012 | -- | $94,000 |
| 2011 | -- | $94,000 |
| 2010 | -- | $94,000 |
| 2009 | -- | $94,000 |
| 2007 | -- | $94,000 |
| 2006 | -- | $94,000 +11.5% |
| 2005 | -- | $84,280 |
| 2004 | -- | $84,280 |
| 2003 | $1,069 -39.6% | $84,280 +26.1% |
| 2002 | $1,770 -4% | $66,840 |
| 2001 | $1,843 | $66,840 |
Find assessor info on the county website
Neighborhood: 30092
Nearby homes
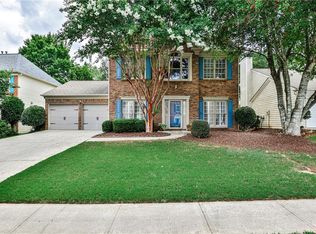
- $480,0003 bd3 ba2k sqft3665 Ancroft Cir, Peachtree Corners, GA 30092Sold
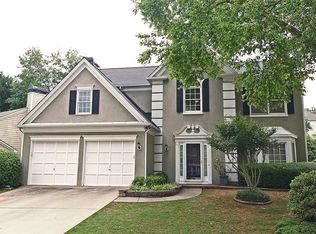
- $533,9004 bd3 ba2.5k sqft3685 Ancroft Cir, Peachtree Corners, GA 30092Off Market
- $473,5003 bd3 ba1.9k sqft3655 Ancroft Cir, Peachtree Corners, GA 30092Off Market
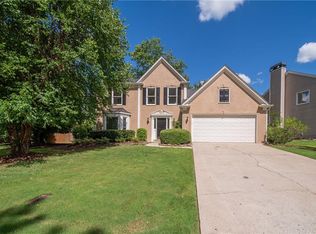
- $489,1004 bd3 ba1.9k sqft3705 Ancroft Cir, Peachtree Corners, GA 30092Off Market
- $566,8004 bd2 ba2.5k sqft3668 Petherton Way, Peachtree Corners, GA 30092Off Market
- $578,9004 bd3 ba2.5k sqft3670 Ancroft Cir, Peachtree Corners, GA 30092Off Market
- $503,6004 bd2 ba2.1k sqft3678 Petherton Way, Peachtree Corners, GA 30092Off Market
- $568,1006 bd4 ba2.6k sqft3658 Petherton Way, Peachtree Corners, GA 30092Off Market
Nearby schools
GreatSchools rating
- 6/10Berkeley Lake Elementary SchoolGrades: PK-5Distance: 1.3 mi
- 6/10Duluth Middle SchoolGrades: 6-8Distance: 3 mi
- 5/10Duluth High SchoolGrades: 9-12Distance: 4.4 mi
Schools provided by the listing agent
- Elementary: Berkeley Lake
- Middle: Duluth
- High: Duluth
Source: GAMLS. This data may not be complete. We recommend contacting the local school district to confirm school assignments for this home.
Get a cash offer in 3 minutes
Find out how much your home could sell for in as little as 3 minutes with a no-obligation cash offer.
Estimated market value
$549,900
Get a cash offer in 3 minutes
Find out how much your home could sell for in as little as 3 minutes with a no-obligation cash offer.
Estimated market value
$549,900
- Georgia
- Gwinnett County
- Peachtree Corners
- 30092
- 3675 Ancroft Cir
Nearby cities
Nearby neighborhoods
Nearby zip codes
Other Peachtree Corners Topics
- Apartments for Rent in 30092
- Houses for Sale in 30092
- Houses for Rent in 30092
- 30092 Real Estate
- Peachtree Corners Condos
- Houses for Sale in Peachtree Corners
- Newest Listings in Peachtree Corners
- Peachtree Corners Home Values
- Peachtree Corners Real Estate Agents
- Peachtree Corners Refinance
- Peachtree Corners Mortgage Rates
