Location, Location, Location! Welcome to 3675 Country Club Dr.—a 5-bedroom, 3 full and 2 half bath stately brick colonial in the highly sought-after city of Silver Lake. This home is packed with elegant updates! Step inside to a gracious open foyer with a winding staircase leading to the second floor. The formal living and dining rooms feature new LVT flooring (2024), a widened threshold entry, and smooth ceilings throughout the main level. The chef’s dream kitchen—completely renovated in 2024–2025—boasts soft-close cabinetry with black hardware, granite countertops, an island, farmhouse sink with designer faucet, subway tile backsplash, upgraded lighting, GE commercial-grade gas range with range hood, café-style built-in refrigerator, GE dishwasher, and a beverage center with mini fridge. Just off the kitchen, you’ll find: A spacious family room with custom fireplace, recessed lighting, and double doors to the patio; an updated first-floor in-law/guest suite with a full bath; a large mudroom and laundry area with easy garage access. Garage is heated! Upstairs, the primary suite offers a glamorous spa-like bath with a large walk-in California Closet system, double vanity, soaking tub, and tiled shower. Three additional bedrooms and a full bath complete the second floor. The fully finished lower level—remodeled in 2021—features new LVT flooring, recessed lighting, fresh neutral paint, a barn door opening to the gym, and a refreshed half bath with new vanity, flooring, lighting, and commode. Outside, enjoy a stamped concrete patio perfect for entertaining, plus an upper yard with firepit—one of the best spots in Silver Lake to watch the fireworks! ROOF, 2yo. Residents also enjoy priority access to Crystal Lake Beach Club memberships. This timeless Silver Lake beauty is ready for new home owners! Schedule your showing today!
Closed
$550,000
3675 Country Club Dr, Stow, OH 44224
5beds
5,224sqft
Single Family Residence
Built in 1977
0.69 Acres Lot
$560,500 Zestimate®
$105/sqft
$5,073 Estimated rent
Home value
$560,500
$516,000 - $611,000
$5,073/mo
Zestimate® history
Owner options
List your home for rent
$5,073/mo
Rent Zestimate®
Find your next renter with Zillow Rental Manager. Plus, with online applications, you can quickly screen prospective tenants – for free.
$5,073/mo
Rent Zestimate®
Refinance and save
$3,693/mo
Est. payment
Refinancing to a lower rate could help reduce your monthly payments and save thousands over the life of the loan.
$3,693/mo
Est. payment
Explore your selling options
Work with a Zillow partner agent
Leverage their expertise and Zillow's premium Showcase listings to get your home seen by more buyers.
Get startedList with your own agent
Get your home in front of millions of buyers by listing it on Zillow.
Learn how to do itSell it yourself
Take full control of how buyers see your home on Zillow by listing For Sale by Owner (FSBO).
List your homeWhat's special
Zillow last checked:
Listing updated:
Listed by:
Nancy L Bartlebaugh 330-564-5632 bartlebaughsells@gmail.com,
RE/MAX Trends Realty
Bought with:
Pamela Cowper, 2007002568
Keller Williams Chervenic Rlty
Source: MLS Now,MLS#: 5172411 Originating MLS: Akron Cleveland Association of REALTORS
Originating MLS: Akron Cleveland Association of REALTORSFacts & features
Interior
Bedrooms & bathrooms
- Bedrooms: 5
- Bathrooms: 5
- Full bathrooms: 3
- 1/2 bathrooms: 2
- Main level bathrooms: 2
- Main level bedrooms: 1
Primary bedroom
- Description: Flooring: Luxury Vinyl Tile
- Level: First
- Dimensions: 11 x 15
Primary bedroom
- Description: w/ ensuite and 8x8 WIC,Flooring: Wood
- Features: Fireplace, Soaking Tub, Walk-In Closet(s)
- Level: Second
- Dimensions: 14 x 15
Bedroom
- Description: Flooring: Carpet
- Level: Second
- Dimensions: 15 x 10
Bedroom
- Description: Flooring: Carpet
- Level: Second
- Dimensions: 11 x 11
Bedroom
- Description: Flooring: Carpet
- Level: Second
- Dimensions: 11 x 12
Bonus room
- Description: Could be an office, a 6th bedroom, craft room or storage,Flooring: Luxury Vinyl Tile
- Level: First
- Dimensions: 15 x 13
Dining room
- Description: Flooring: Luxury Vinyl Tile
- Level: First
- Dimensions: 11 x 16
Eat in kitchen
- Description: Flooring: Luxury Vinyl Tile
- Features: Built-in Features, Granite Counters, Bar
- Level: First
- Dimensions: 23 x 14
Family room
- Description: game room,Flooring: Luxury Vinyl Tile
- Features: Fireplace
- Level: First
- Dimensions: 19 x 16
Gym
- Description: Flooring: Luxury Vinyl Tile
- Level: Lower
- Dimensions: 17 x 15
Laundry
- Description: Flooring: Ceramic Tile
- Level: First
- Dimensions: 14 x 7
Living room
- Description: Flooring: Luxury Vinyl Tile
- Level: First
- Dimensions: 18 x 15
Other
- Description: FOYER,Flooring: Luxury Vinyl Tile
- Level: First
- Dimensions: 14 x 15
Recreation
- Description: Flooring: Luxury Vinyl Tile
- Level: Lower
- Dimensions: 43 x 14
Heating
- Forced Air, Gas
Cooling
- Central Air
Appliances
- Included: Dryer, Dishwasher, Disposal, Microwave, Range, Refrigerator
- Laundry: In Hall, Main Level, Laundry Room, Laundry Tub, Sink
Features
- Built-in Features, Ceiling Fan(s), Cathedral Ceiling(s), Dry Bar, Double Vanity, Entrance Foyer, Eat-in Kitchen, Granite Counters, High Ceilings, In-Law Floorplan, Kitchen Island, Primary Downstairs, Open Floorplan, Pantry, Recessed Lighting, Soaking Tub, Walk-In Closet(s)
- Basement: Full,Finished,Sump Pump
- Number of fireplaces: 1
- Fireplace features: Gas
Interior area
- Total structure area: 5,224
- Total interior livable area: 5,224 sqft
- Finished area above ground: 3,424
- Finished area below ground: 1,800
Property
Parking
- Total spaces: 2
- Parking features: Attached, Electricity, Garage, Garage Door Opener, Heated Garage, Paved, Water Available
- Attached garage spaces: 2
Features
- Levels: Two
- Stories: 2
- Patio & porch: Front Porch, Patio, Porch
- Exterior features: Fire Pit
- Has view: Yes
- View description: Golf Course
Lot
- Size: 0.69 Acres
- Dimensions: 109 x 192
- Features: Corner Lot
Details
- Additional structures: Outbuilding, Storage
- Parcel number: 5700811
Construction
Type & style
- Home type: SingleFamily
- Architectural style: Colonial
- Property subtype: Single Family Residence
Materials
- Brick
- Foundation: Block
- Roof: Asphalt,Fiberglass
Condition
- Year built: 1977
Utilities & green energy
- Sewer: Public Sewer
- Water: Public
Green energy
- Energy efficient items: Roof
Community & HOA
Community
- Subdivision: Nineteenth Green Allotment
HOA
- Has HOA: No
Location
- Region: Stow
Financial & listing details
- Price per square foot: $105/sqft
- Tax assessed value: $545,210
- Annual tax amount: $11,182
- Date on market: 11/16/2025
- Cumulative days on market: 147 days
- Listing terms: Cash,Conventional,FHA,VA Loan
Price history
| Date | Event | Price |
|---|---|---|
| 3/28/2026 | Listing removed | $3,850$1/sqft |
Source: Zillow Rentals Report a problem | ||
| 3/23/2026 | Price change | $3,850+11.6%$1/sqft |
Source: Zillow Rentals Report a problem | ||
| 3/20/2026 | Listed for rent | $3,450$1/sqft |
Source: Zillow Rentals Report a problem | ||
| 2/3/2026 | Sold | $550,000-6.8%$105/sqft |
Source:  MLS Now #5172411 Report a problem MLS Now #5172411 Report a problem | ||
| 1/7/2026 | Pending sale | $589,900$113/sqft |
Source: MLS Now #5172411 Report a problem | ||
| 12/17/2025 | Contingent | $589,900$113/sqft |
Source: MLS Now #5172411 Report a problem | ||
| 11/16/2025 | Price change | $589,900-0.7%$113/sqft |
Source: MLS Now #5172411 Report a problem | ||
| 10/17/2025 | Price change | $594,000-0.8%$114/sqft |
Source: MLS Now #5116049 Report a problem | ||
| 9/26/2025 | Price change | $599,000-1.7%$115/sqft |
Source: MLS Now #5116049 Report a problem | ||
| 9/9/2025 | Price change | $609,500-0.9%$117/sqft |
Source: MLS Now #5116049 Report a problem | ||
| 8/13/2025 | Listed for sale | $614,900+44.7%$118/sqft |
Source: MLS Now #5116049 Report a problem | ||
| 5/21/2021 | Sold | $425,000-3.4%$81/sqft |
Source: MLS Now #4259308 Report a problem | ||
| 3/9/2021 | Pending sale | $439,900$84/sqft |
Source: MLS Now #4259308 Report a problem | ||
| 3/5/2021 | Listed for sale | $439,900+10.3%$84/sqft |
Source: MLS Now #4259308 Report a problem | ||
| 1/9/2017 | Listing removed | $399,000$76/sqft |
Source: USRealty.com,LLP #3831375 Report a problem | ||
| 8/23/2016 | Price change | $399,000-1.5%$76/sqft |
Source: USRealty.com,LLP #3831375 Report a problem | ||
| 7/6/2016 | Listed for sale | $405,000-4.7%$78/sqft |
Source: Owner Report a problem | ||
| 4/19/2015 | Listing removed | $425,000$81/sqft |
Source: Owner Report a problem | ||
| 3/3/2015 | Listed for sale | $425,000+51.8%$81/sqft |
Source: Owner Report a problem | ||
| 3/24/2005 | Sold | $279,900+13.3%$54/sqft |
Source: Public Record Report a problem | ||
| 9/2/2004 | Sold | $247,000$47/sqft |
Source: Public Record Report a problem | ||
Public tax history
| Year | Property taxes | Tax assessment |
|---|---|---|
| 2025 | $10,989 -1.7% | $190,820 |
| 2024 | $11,182 +3.3% | $190,820 |
| 2023 | $10,822 +21% | $190,820 +48% |
| 2022 | $8,941 +5.4% | $128,937 +5.4% |
| 2021 | $8,486 | $122,339 |
| 2020 | -- | $122,339 +33.5% |
| 2019 | $6,861 +16.9% | $91,672 +0% |
| 2018 | $5,869 +14.3% | $91,670 |
| 2017 | $5,134 | $91,670 +13% |
| 2016 | $5,134 | $81,110 |
| 2015 | $5,134 0% | $81,110 |
| 2014 | $5,136 +0.8% | $81,110 |
| 2013 | $5,095 +0% | $81,110 |
| 2012 | $5,094 +1.3% | $81,110 0% |
| 2011 | $5,028 -6.1% | $81,113 -15.5% |
| 2010 | $5,355 | $96,037 |
| 2009 | -- | $96,037 |
| 2008 | $5,404 +1.7% | $96,037 -1.9% |
| 2007 | $5,311 +0.6% | $97,857 |
| 2006 | $5,279 +5.5% | $97,857 |
| 2005 | $5,002 | $97,857 -22.3% |
| 2004 | -- | $125,976 |
| 2003 | $5,991 +2.7% | $125,976 |
| 2002 | $5,832 +2.9% | $125,976 +0.5% |
| 2001 | $5,667 0% | $125,314 |
| 2000 | $5,669 | $125,314 |
Find assessor info on the county website
Neighborhood: 44224
Nearby homes
- $363,0004 bd3 ba2.6k sqft3687 Country Club Dr, Stow, OH 44224Sold
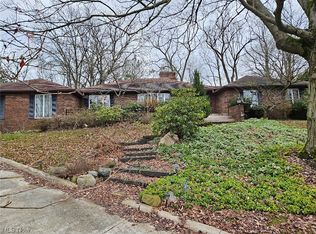
- $501,8003 bd1 ba2.6k sqft3672 Country Club Dr, Stow, OH 44224Off Market
- $523,6003 bd4 ba3.1k sqft3684 Country Club Dr, Stow, OH 44224Off Market
- $633,8004 bd4 ba3k sqft3701 Country Club Dr, Stow, OH 44224Off Market
- $296,6003 bd3 ba1.5k sqft1465 Graham Rd, Stow, OH 44224Off Market
- $317,9003 bd2 ba1.7k sqft1448 Graham Rd, Stow, OH 44224Off Market
- $561,7004 bd3 ba3.1k sqft3696 Country Club Dr, Stow, OH 44224Off Market
- $261,4002 bd1 ba1.6k sqft1460 Graham Rd, Stow, OH 44224Off Market
Nearby schools
GreatSchools rating
- 6/10Silver Lake Elementary SchoolGrades: K-5Distance: 0.6 mi
- 4/10Roberts Middle SchoolGrades: 6-8Distance: 0.6 mi
- 6/10Cuyahoga Falls High SchoolGrades: 9-12Distance: 2.2 mi
Schools provided by the listing agent
- District: Cuyahoga Falls CSD - 7705
Source: MLS Now. This data may not be complete. We recommend contacting the local school district to confirm school assignments for this home.
Get a cash offer in 3 minutes
Find out how much your home could sell for in as little as 3 minutes with a no-obligation cash offer.
Estimated market value
$560,500
Get a cash offer in 3 minutes
Find out how much your home could sell for in as little as 3 minutes with a no-obligation cash offer.
Estimated market value
$560,500
- Ohio
- Summit County
- Silver Lake
- 44224
- 3675 Country Club Dr
Nearby cities
Nearby zip codes
Other Silver Lake Topics
