Step inside the spacious foyer and be captivated by the soaring 23-foot vaulted ceilings in this stunning grand A-frame home, offering a true mountain lodge-resort feel. Expansive windows flood the space with natural light, while the living room features beautiful wood flooring and a dramatic floor-to-ceiling brick fireplace. The large eat-in kitchen provides abundant cabinetry and direct access to the 4-seasons sunroom, perfect for enjoying the peaceful wooded setting. The main level also includes a 14x12 bedroom and a half bath that is ideal for guests or main-floor living. Upstairs, the primary suite offers a full bathroom and overlooks the living room below, with breathtaking views of the woods and ravine behind the home. The basement boasts a newly finished family room, office area, an additional spare room with a closet and a spacious laundry room with plumbing already in place for a shower. Additional highlights include a clean and bright 2.5-car attached garage, a concrete patio, and a generous .39-acre lot. Thoughtfully designed for comfortable living and entertaining both indoors and out, all while being minutes from the highway for easy access.
Closed
$294,900
3675 E 32nd Ct, Hobart, IN 46342
2beds
2,591sqft
Single Family Residence
Built in 1979
0.39 Acres Lot
$299,100 Zestimate®
$114/sqft
$2,085 Estimated rent
Home value
$299,100
$275,000 - $326,000
$2,085/mo
Zestimate® history
Owner options
List your home for rent
$2,085/mo
Rent Zestimate®
Find your next renter with Zillow Rental Manager. Plus, with online applications, you can quickly screen prospective tenants – for free.
$2,085/mo
Rent Zestimate®
Refinance and save
$1,829/mo
Est. payment
Refinancing to a lower rate could help reduce your monthly payments and save thousands over the life of the loan.
$1,829/mo
Est. payment
Explore your selling options
Work with a Zillow partner agent
Leverage their expertise and Zillow's premium Showcase listings to get your home seen by more buyers.
Get startedList with your own agent
Get your home in front of millions of buyers by listing it on Zillow.
Learn how to do itSell it yourself
Take full control of how buyers see your home on Zillow by listing For Sale by Owner (FSBO).
List your homeWhat's special
Peaceful wooded settingDramatic floor-to-ceiling brick fireplaceSpacious foyerLarge eat-in kitchenSpacious laundry roomAbundant cabinetryBeautiful wood flooring
Zillow last checked:
Listing updated:
Listed by:
Nicole Pleasant,
Listing Leaders 219-462-5478,
Laura Koeppen,
Listing Leaders
Bought with:
Jodie Ridderhoff, RB18000558
Keller Williams Realty Group
Source: NIRA as distributed by MLS GRID,MLS#: 833226
Facts & features
Interior
Bedrooms & bathrooms
- Bedrooms: 2
- Bathrooms: 2
- Full bathrooms: 1
- 1/2 bathrooms: 1
Rooms
- Room types: Bedroom 2, Other Room, Primary Bedroom, Office, Living Room, Laundry, Kitchen, Family Room
Primary bedroom
- Description: carpet, shiplap, dual closets, ceiling fan, blinds
- Area: 279.77
- Dimensions: 20.2 x 13.85
Bedroom 2
- Description: ceiling fan, laminate flooring
- Area: 175.58
- Dimensions: 13.88 x 12.65
Family room
- Description: recessed lighting, new windows, new electrical and LVP
- Area: 270
- Dimensions: 18.0 x 15.0
Foyer
- Description: tiled, coat closet
- Area: 63
- Dimensions: 9.0 x 7.0
Kitchen
- Description: tile backsplash, laminate flooring, new stainless LG appliances
- Area: 243.39
- Dimensions: 19.55 x 12.45
Laundry
- Description: sink, rough in for shower
- Area: 128
- Dimensions: 16.0 x 8.0
Living room
- Description: vaulted ceiling, wood beams, gas fireplace
- Area: 334.68
- Dimensions: 26.25 x 12.75
Office
- Description: new LVP, track lighting
- Area: 138.47
- Dimensions: 14.35 x 9.65
Other
- Description: spare room, closet, new LVP
- Area: 238.68
- Dimensions: 15.6 x 15.3
Sunroom
- Description: 4 seasons room (heated) & ceiling fan
- Area: 208
- Dimensions: 16.0 x 13.0
Heating
- Natural Gas, Forced Air
Appliances
- Included: Dryer, Washer, Stainless Steel Appliance(s), Refrigerator, Microwave, Gas Water Heater, Dishwasher
- Laundry: Gas Dryer Hookup, Washer Hookup, Sink, Laundry Room
Features
- Ceiling Fan(s), Vaulted Ceiling(s), His and Hers Closets, High Ceilings, Eat-in Kitchen, Entrance Foyer
- Windows: Blinds
- Basement: Bath/Stubbed,Sump Pump,Full,Finished,Daylight
- Number of fireplaces: 1
- Fireplace features: Gas, Wood Burning, Living Room
Interior area
- Total structure area: 2,591
- Total interior livable area: 2,591 sqft
- Finished area above ground: 1,855
Property
Parking
- Total spaces: 2.5
- Parking features: Attached, Garage Faces Front, Driveway, Additional Parking, Off Street, Garage Door Opener
- Attached garage spaces: 2.5
- Has uncovered spaces: Yes
Features
- Levels: One and One Half
- Patio & porch: Covered, Patio, Other, Front Porch
- Exterior features: Private Yard
- Pool features: None
- Has view: Yes
- View description: Neighborhood, Trees/Woods
Lot
- Size: 0.39 Acres
- Features: Back Yard, Wooded, Front Yard, Cul-De-Sac
Details
- Parcel number: 450921153007000045
- Special conditions: Standard
Construction
Type & style
- Home type: SingleFamily
- Property subtype: Single Family Residence
Condition
- New construction: No
- Year built: 1979
Utilities & green energy
- Electric: 200+ Amp Service
- Sewer: Septic Tank
- Water: Public
- Utilities for property: Electricity Connected, Water Connected, Natural Gas Connected
Community & HOA
Community
- Security: Smoke Detector(s), Security Lights
- Subdivision: Gruenhill
HOA
- Has HOA: No
Location
- Region: Hobart
Financial & listing details
- Price per square foot: $114/sqft
- Tax assessed value: $253,200
- Annual tax amount: $3,307
- Date on market: 1/26/2026
- Listing agreement: Exclusive Right To Sell
- Listing terms: Cash,VA Loan,FHA,Conventional
Price history
| Date | Event | Price |
|---|---|---|
| 2/24/2026 | Sold | $294,900$114/sqft |
Source:  NIRA as distributed by MLS GRID #833226 Report a problem NIRA as distributed by MLS GRID #833226 Report a problem | ||
| 1/30/2026 | Pending sale | $294,900$114/sqft |
Source: NIRA as distributed by MLS GRID #833226 Report a problem | ||
| 1/26/2026 | Listed for sale | $294,900+71.5%$114/sqft |
Source: NIRA as distributed by MLS GRID #833226 Report a problem | ||
| 10/5/2018 | Sold | $172,000+1.2%$66/sqft |
Source: NIRA as distributed by MLS GRID #441634 Report a problem | ||
| 9/4/2018 | Pending sale | $169,900$66/sqft |
Source: CENTURY 21 Affiliated #441634 Report a problem | ||
| 8/29/2018 | Listed for sale | $169,900+13.3%$66/sqft |
Source: CENTURY 21 Affiliated #441634 Report a problem | ||
| 5/3/2016 | Listing removed | $150,000+15.4%$58/sqft |
Source: Home Connection Realty, Inc. #378046 Report a problem | ||
| 1/4/2016 | Sold | $130,000-13.3%$50/sqft |
Source: NIRA as distributed by MLS GRID #378046 Report a problem | ||
| 12/9/2015 | Pending sale | $150,000$58/sqft |
Source: Home Connection Realty, Inc. #378046 Report a problem | ||
| 9/8/2015 | Price change | $150,000-11.8%$58/sqft |
Source: Home Connection Realty, Inc. #378046 Report a problem | ||
| 8/10/2015 | Listed for sale | $170,000$66/sqft |
Source: Home Connection Realty, Inc. #378046 Report a problem | ||
Public tax history
| Year | Property taxes | Tax assessment |
|---|---|---|
| 2025 | $3,307 +5.1% | $253,200 +19.5% |
| 2024 | $3,145 -2.5% | $211,800 +4.5% |
| 2023 | $3,224 +14% | $202,700 -0.5% |
| 2022 | $2,829 +6.7% | $203,700 +12.3% |
| 2021 | $2,652 +2.6% | $181,400 +3% |
| 2020 | $2,584 -1.2% | $176,100 +2.3% |
| 2019 | $2,614 -0.2% | $172,100 +4.9% |
| 2018 | $2,620 +7.2% | $164,000 +2.1% |
| 2017 | $2,445 | $160,600 -3.5% |
| 2016 | $2,445 +8.6% | $166,500 +5.3% |
| 2014 | $2,251 +2.9% | $158,100 +3.9% |
| 2013 | $2,187 -20.4% | $152,200 -14.6% |
| 2012 | $2,747 +5.8% | $178,300 +5.3% |
| 2011 | $2,596 -5.7% | $169,400 -0.1% |
| 2010 | $2,755 | $169,600 |
| 2009 | -- | $169,600 +17% |
| 2007 | -- | $144,900 |
Find assessor info on the county website
Neighborhood: Nob Hill
Nearby homes
- $247,9005 bd1 ba2.4k sqft3685 E 32nd Ct, Hobart, IN 46342Off Market

- $323,9003 bd2 ba1.9k sqft3669 E 32nd Ct, Hobart, IN 46342Off Market
- $293,8003 bd2 ba2.1k sqft3665 E 32nd Ct, Hobart, IN 46342Off Market
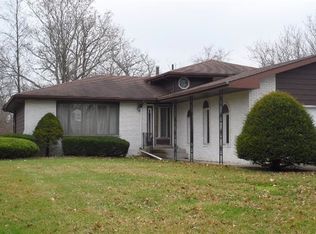
- $357,3004 bd2 ba2.6k sqft3260 Shelby St, Hobart, IN 46342Off Market
- $500-- bd-- ba-- sqft3260 Shelby St, Hobart, IN 46342Off Market
- $387,1004 bd3 ba3.2k sqft3680 E 32nd Ct, Hobart, IN 46342Off Market
- $283,8004 bd2 ba1.5k sqft3645 E 32nd Ct, Hobart, IN 46342Off Market
- $359,4003 bd4 ba3.3k sqft3690 E 32nd Ct, Hobart, IN 46342Off Market
Nearby schools
GreatSchools rating
- 6/10John I Meister Elementary SchoolGrades: K-5Distance: 1 mi
- 4/10River Forest Elementary SchoolGrades: 6-8Distance: 2.2 mi
- 2/10River Forest Jr-Sr High SchoolGrades: 9-12Distance: 2.2 mi
Get a cash offer in 3 minutes
Find out how much your home could sell for in as little as 3 minutes with a no-obligation cash offer.
Estimated market value
$299,100
Get a cash offer in 3 minutes
Find out how much your home could sell for in as little as 3 minutes with a no-obligation cash offer.
Estimated market value
$299,100
- Indiana
- Lake County
- Hobart
- 46342
- Nob Hill
- 3675 E 32nd Ct
Nearby cities
Nearby neighborhoods
Nearby zip codes
Other Hobart Topics
