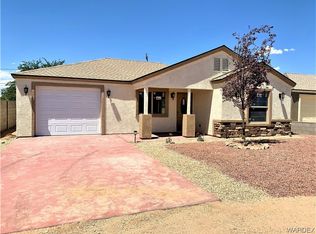
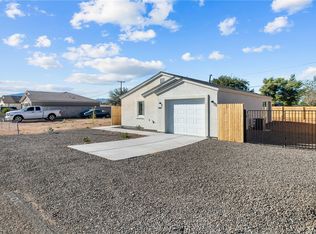
Built in 2023, this thoughtfully designed home combines modern finishes with an open layout that lives much larger than its 862 square feet. From the moment you arrive, you'll appreciate the attractive curb appeal featuring low-maintenance desert landscaping, mature shade trees, decorative rock accents, and a welcoming covered front porch. The spacious great room flows seamlessly into the kitchen, creating an inviting space for everyday living and entertaining. The kitchen offers a great-sized pantry, quartz countertops, stainless steel appliances, contemporary navy cabinetry, a breakfast bar, and stylish pendant lighting. Luxury vinyl plank flooring, recessed lighting, ceiling fans, and abundant natural light continue throughout the home, giving it a bright and welcoming feel. One of the home's standout features is the spacious primary bedroom, offering plenty of room for a king-sized bed, additional furniture, or even a home office setup. The full bathroom features a beautifully tiled walk-in shower, quartz vanity, and contemporary finishes. Step outside to the fully fenced backyard with a covered patio and room to make it your own. Whether you envision additional landscaping, space for pets, or an outdoor entertaining area, this backyard is ready for your vision. The attached insulated one-car garage with epoxy flooring offers added convenience and storage. Whether you're purchasing your first home, looking to downsize, or searching for a low-maintenance investment property, this move-in ready home offers all the advantages of newer construction without the wait of building.
Closed
Zillow last checked:
Listing updated:
Bought with:
Kalika Roggero, SA717051000
KG Keller Williams Arizona Living Realty
Arianna Romero, SA702360000
BH Keller Williams Arizona Living Realty
Source: Momentum MLS,MLS#: 040115 Originating MLS: Western AZ Regional Real Estate Data Exchange
Originating MLS: Western AZ Regional Real Estate Data ExchangePrice history
| Date | Event | Price |
|---|---|---|
| 9/3/2026 | Sold | $186,000-2.1%$216/sqft |
Source:  Momentum MLS #040115 Report a problem Momentum MLS #040115 Report a problem | ||
| 8/8/2026 | Pending sale | $189,900$220/sqft |
Source: Momentum MLS #040115 Report a problem | ||
| 7/3/2026 | Listed for sale | $189,900-0.1%$220/sqft |
Source: Momentum MLS #040115 Report a problem | ||
| 7/31/2023 | Sold | $190,000$220/sqft |
Source: Public Record Report a problem | ||
Sell for more on Zillow
Get a Zillow Showcase℠ listing at no additional cost and you could sell for .
$186,700
2% more
+$3,734
With Zillow Showcase(estimated)
$190,434
