Under Construction. 70% This is a beautiful 2169 sq ft, 4 bedroom, 2 bathroom, 2 car garage home. All of the rooms have ceramic tiled floors except for the carpeted bedrooms. Enjoy an open, flow through kitchen with plenty of counter space, 36 inch upper custom wood cabinets with crown molding, stainless steel appliance included, and reach pantry. The home features designer recessed lighting as well as 5 ¼ inch base boards and 5 panel interior doors for that elegant look and feel. With a high vaulted ceiling in the extra large family room and 10 ft ceilings in the formal living and dining room as well as the foyer. The master bedroom is spacious and easily accommodates a king size bed. Pamper yourself with a master bathroom that highlights a garden tub, separate tile shower, double sinks and large, dual walk in closets. The home also features a rear covered lanai with access from the master bedroom, family room and rear bedroom as well as a finished 2 car garage. This private community offers gated access and is located minutes from shopping, dining and all the great attractions that the City of Lakeland has to offer and 45 minutes to The Tampa Bay area and 60 Minutes to the Orlando area.
Sold for $415,269
$415,269
3675 EARHART AVENUE, LAKELAND, FL 33810
4beds
2,169sqft
Single Family Residence
Built in 2024
0.27 Acres Lot
$404,500 Zestimate®
$191/sqft
$2,510 Estimated rent
Home value
$404,500
$384,000 - $425,000
$2,510/mo
Zestimate® history
Owner options
List your home for rent
$2,510/mo
Rent Zestimate®
Find your next renter with Zillow Rental Manager. Plus, with online applications, you can quickly screen prospective tenants – for free.
$2,510/mo
Rent Zestimate®
Refinance and save
$2,862/mo
Est. payment
Refinancing to a lower rate could help reduce your monthly payments and save thousands over the life of the loan.
$2,862/mo
Est. payment
Explore your selling options
Work with a Zillow partner agent
Leverage their expertise and Zillow's premium Showcase listings to get your home seen by more buyers.
Get startedList with your own agent
Get your home in front of millions of buyers by listing it on Zillow.
Learn how to do itSell it yourself
Take full control of how buyers see your home on Zillow by listing For Sale by Owner (FSBO).
List your homeWhat's special
Zillow last checked:
Listing updated:
Listed by:
James Houghland 407-781-6881,
ADAMS HOMES REALTY 863-619-8120,
Misty Varner Boies 863-307-1331,
ADAMS HOMES REALTY
Bought with:
Non-Member Agent
STELLAR NON-MEMBER OFFICE
Source: Stellar MLS,MLS#: L4938836 Originating MLS: Lakeland
Originating MLS: Lakeland
Facts & features
Interior
Bedrooms & bathrooms
- Bedrooms: 4
- Bathrooms: 2
- Full bathrooms: 2
Rooms
- Room types: Dining Room, Living Room
Primary bedroom
- Features: Walk-In Closet(s)
- Level: First
Bedroom 2
- Features: Built-in Closet
- Level: First
Bedroom 3
- Features: Built-in Closet
- Level: First
Bedroom 4
- Features: Built-in Closet
- Level: First
Primary bathroom
- Level: First
Bathroom 2
- Level: First
Balcony porch lanai
- Level: First
Dining room
- Level: First
Family room
- Level: First
Family room
- Level: First
Kitchen
- Level: First
Laundry
- Level: First
Living room
- Level: First
Heating
- Heat Pump
Cooling
- Central Air
Appliances
- Included: Cooktop, Dishwasher, Disposal, Electric Water Heater, Microwave
- Laundry: Laundry Room
Features
- Cathedral Ceiling(s), High Ceilings, In Wall Pest System, Primary Bedroom Main Floor, Open Floorplan, Thermostat, Walk-In Closet(s)
- Flooring: Carpet, Ceramic Tile, Concrete
- Windows: Double Pane Windows
- Has fireplace: No
Interior area
- Total structure area: 2,549
- Total interior livable area: 2,169 sqft
Property
Parking
- Total spaces: 2
- Parking features: Garage - Attached
- Attached garage spaces: 2
Features
- Levels: One
- Stories: 1
- Exterior features: Irrigation System, Lighting
Lot
- Size: 0.27 Acres
Details
- Parcel number: 232728011021000510
- Special conditions: None
Construction
Type & style
- Home type: SingleFamily
- Property subtype: Single Family Residence
Materials
- Block, Stucco
- Foundation: Slab
- Roof: Shingle
Condition
- Under Construction
- New construction: Yes
- Year built: 2024
Details
- Builder model: 2169 B
- Builder name: Adams Homes
- Warranty included: Yes
Utilities & green energy
- Sewer: Public Sewer
- Water: Public
- Utilities for property: Cable Available, Electricity Connected, Phone Available, Sewer Connected, Water Connected
Community & HOA
Community
- Security: Gated Community, Smoke Detector(s)
- Pet fee: $0 monthly
- Subdivision: KNIGHTS LANDING
HOA
- Has HOA: Yes
- HOA fee: $83 monthly
- HOA name: Highland Community Management
Location
- Region: Lakeland
Financial & listing details
- Price per square foot: $191/sqft
- Tax assessed value: $319,558
- Annual tax amount: $5,000
- Date on market: 8/14/2023
- Cumulative days on market: 245 days
- Listing terms: Cash,Conventional,FHA
- Ownership: Fee Simple
- Total actual rent: 0
- Electric utility on property: Yes
- Road surface type: Paved
Price history
| Date | Event | Price |
|---|---|---|
| 6/4/2024 | Sold | $415,269-1.2%$191/sqft |
Source:  Stellar MLS #L4938836 Report a problem Stellar MLS #L4938836 Report a problem | ||
| 4/15/2024 | Pending sale | $420,269$194/sqft |
Source: Stellar MLS #L4938836 Report a problem | ||
| 8/31/2023 | Price change | $420,269+0.5%$194/sqft |
Source: Stellar MLS #L4938836 Report a problem | ||
| 8/14/2023 | Listed for sale | $418,269$193/sqft |
Source: Stellar MLS #L4938836 Report a problem | ||
Public tax history
| Year | Property taxes | Tax assessment |
|---|---|---|
| 2025 | $4,132 +398.8% | $319,558 +399.3% |
| 2024 | $828 +1.8% | $64,000 +3.2% |
| 2023 | $813 +7.4% | $62,000 +8.8% |
| 2022 | $757 | $57,000 |
Find assessor info on the county website
Neighborhood: Kathleen
Nearby homes
- $456,8524 bd3 ba2.5k sqft3679 Earhart Ave, Lakeland, FL 33810Sold
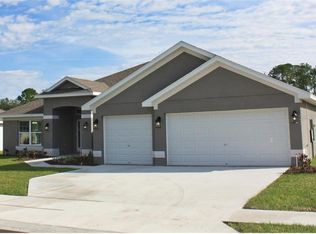
- $453,8524 bd3 ba2.5k sqft3676 Earhart Ave, Lakeland, FL 33810Sold
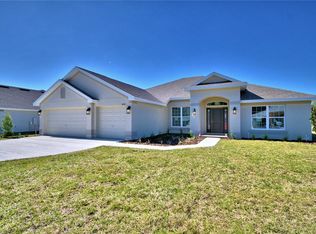
- $420,0004 bd2 ba2.1k sqft3672 Earhart Ave, Lakeland, FL 33810Sold
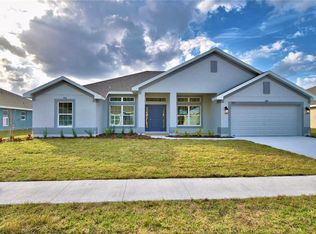
- $476,4034 bd3 ba3k sqft3683 Earhart Ave, Lakeland, FL 33810Sold

- $360,0004 bd2 ba1.7k sqft3680 Earhart Ave, Lakeland, FL 33810Sold
- $460,2924 bd3 ba2.5k sqft3687 Earhart Ave, Lakeland, FL 33810Sold
- $423,1094 bd2 ba2.1k sqft3691 Earhart Ave, Lakeland, FL 33810Sold
- $460,2924 bd3 ba2.5k sqft3668 Earhart Ave, Lakeland, FL 33810Sold
Nearby schools
GreatSchools rating
- 3/10Sleepy Hill Elementary SchoolGrades: PK-5Distance: 1.9 mi
- 2/10Kathleen Middle SchoolGrades: 6-8Distance: 0.9 mi
- 3/10Kathleen Senior High SchoolGrades: PK,9-12Distance: 4.1 mi
Schools provided by the listing agent
- Elementary: Sleepy Hill Elementary
- Middle: Kathleen Middle
- High: Kathleen High
Source: Stellar MLS. This data may not be complete. We recommend contacting the local school district to confirm school assignments for this home.
Get a cash offer in 3 minutes
Find out how much your home could sell for in as little as 3 minutes with a no-obligation cash offer.
Estimated market value
$404,500
Get a cash offer in 3 minutes
Find out how much your home could sell for in as little as 3 minutes with a no-obligation cash offer.
Estimated market value
$404,500
- Florida
- Polk County
- Lakeland
- 33810
- Kathleen
- 3675 EARHART AVENUE
Nearby cities
Nearby neighborhoods
Nearby zip codes
Other Lakeland Topics
