Skip main navigation
Accepting backups
  • $707,000

    3675 Elm Street, Denver, CO 80207

    4beds
    2,150sqft
    : 
    $4,426/mo
    Get pre-qualified
    Single Family Residence
    Built in 1953
    6,350 Square Feet Lot
    $694,300 Zestimate®
    $329/sqft
    $-- HOA

    What's special

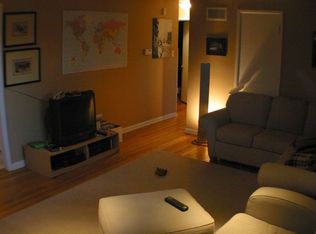
    Luxury in every finish, quality in every system: this Park Hill remodel is an entirely new home behind timeless bones! NEW ROOF (2025), FULL SEWER LINE REPLACEMENT, ALL-NEW PLUMBING, COMPLETE REWIRE WITH NEW 125-AMP PANEL, NEW FURNACE & AC, NEW WATER HEATER, AND ALL-NEW WINDOWS. Every space in this 4-bed, 3-bath home was thoughtfully curated: refinished hardwood floors flow through an open kitchen featuring quartz countertops, designer tile, champagne bronze fixtures, and all-new stainless appliances. Cozy up to the electric fireplace wrapped in stone tile. Upstairs, the primary suite delivers a true spa retreat: soaking tub, dual custom vanities, double showers with rain head, and lighted anti-fog mirrors, all outfitted with premium Delta shower and bath fixtures chosen for efficiency and longevity. The finished basement adds a second suite with full bath access, wet bar, and egress window, ideal for multi-generational living or rental income. Outside: patio, open yard, fresh xeriscape, and a new extended concrete driveway with room for 3 cars plus RV parking. New paint inside and out. Minutes to downtown and shopping and walking distance to Dandy Lion Coffee Co., Ruby's Good Shoes (the hip new all-day brunch spot), and Long Table Brewhouse. And the neighborhood's future is bright: Denver's new 155-acre Park Hill Park, the city's fourth-largest park is taking shape nearby, backed by $70M in funding for trails, sports courts, and restored open space. An intentional, top-to-bottom transformation, every finish curated, every system replaced. Not a single project left to do. Enjoy!
    33 days
    |
    506
    |
    40
    |

    Zillow last checked:

    Listing updated:

    Listed by:

    Lorena Zamora 720-829-0959 Lorena.Zamora.AMA@gmail.com,

    Keller Williams Realty Urban Elite

    Source: REcolorado as distributed by MLS GRID,MLS#: 3504336MLS Logo

      Facts & features

      Interior

      Bedrooms & bathrooms
      • Bedrooms: 4
      • Bathrooms: 3
      • Full bathrooms: 2
      • 3/4 bathrooms: 1
      • Main level bathrooms: 1
      • Main level bedrooms: 2
      Bedroom
      • Features: Primary Suite
      • Level: Upper
      Bedroom
      • Level: Main
      Bedroom
      • Level: Main
      Bedroom
      • Features: Primary Suite
      • Level: Basement
      Bathroom
      • Features: En Suite Bathroom
      • Level: Upper
      Bathroom
      • Level: Main
      Bathroom
      • Features: En Suite Bathroom
      • Level: Basement
      Heating
      • Forced Air
      Cooling
      • Central Air
      Appliances
      • Included: Bar Fridge, Dishwasher, Disposal, Electric Water Heater, Microwave, Oven, Range, Range Hood, Refrigerator, Tankless Water Heater
      • Laundry: Laundry Closet
      Features
      • Built-in Features, Five Piece Bath, Open Floorplan, Pantry, Quartz Counters, Smart Thermostat, Smoke Free, Walk-In Closet(s), Wet Bar
      • Flooring: Carpet, Tile, Wood
      • Windows: Double Pane Windows
      • Basement: Bath/Stubbed,Finished,Full
      • Number of fireplaces: 1
      • Fireplace features: Electric, Family Room, Living Room
      Interior area
      • Total structure area: 2,150
      • Total interior livable area: 2,150 sqft
      • Finished area above ground: 1,288
      • Finished area below ground: 862

      Property

      Parking
      • Total spaces: 4
      • Parking features: Concrete
      • Details: Off Street Spaces: 3, RV Spaces: 1
      Features
      • Levels: Two
      • Stories: 2
      • Patio & porch: Covered, Front Porch
      • Exterior features: Garden, Private Yard, Rain Gutters
      • Fencing: Full
      Lot
      • Size: 6,350 Square Feet
      • Features: Level
      • Residential vegetation: Xeriscaping
      Details
      • Parcel number: 130126016
      • Zoning: E-SU-DX
      • Special conditions: Standard

      Construction

      Type & style
      • Home type: SingleFamily
      • Architectural style: Contemporary,Mid-Century Modern
      • Property subtype: Single Family Residence
      Materials
      • Brick
      • Foundation: Concrete Perimeter, Slab
      • Roof: Composition
      Condition
      • Updated/Remodeled
      • Year built: 1953

      Utilities & green energy

      • Sewer: Public Sewer
      • Water: Public
      • Utilities for property: Electricity Connected

      Community & HOA

      Community
      • Security: Carbon Monoxide Detector(s), Smoke Detector(s)
      • Subdivision: Franklin Park Add
      HOA
      • Has HOA: No
      Location
      • Region: Denver

      Financial & listing details

      • Price per square foot: $329/sqft
      • Tax assessed value: $520,800
      • Annual tax amount: $2,809
      • Date on market: 7/23/2026
      • Listing terms: Cash,Conventional,FHA,VA Loan
      • Exclusions: Staging Furniture And Accessories.
      • Ownership: Agent Owner
      • Electric utility on property: Yes
      • Road surface type: Paved

        Estimated market value

        $694,300

        $660,000 - $729,000

        $3,302/mo

        Price history

        DateEventPrice
        8/3/2026Pending sale$707,000$329/sqft
        Source: REcolorado as distributed by MLS GRID #3504336 Report a problem
        7/23/2026Listed for sale$707,000+83.4%$329/sqft
        Source: REcolorado as distributed by MLS GRID #3504336 Report a problem
        3/23/2026Sold$385,500+7.1%$179/sqft
        Source: REcolorado as distributed by MLS GRID #9977073 Report a problem
        3/8/2026Pending sale$360,000$167/sqft
        Source: REcolorado as distributed by MLS GRID #9977073 Report a problem
        3/6/2026Listed for sale$360,000$167/sqft
        Source: REcolorado as distributed by MLS GRID #9977073 Report a problem

        Public tax history

        YearProperty taxesTax assessment
        2025$2,394 +2.2%$36,710 +21.5%
        2024$2,342 +10.3%$30,220 -9%
        2023$2,123 +3.6%$33,220 +24.5%
        2022$2,048 +20.2%$26,690 -2.8%
        2021$1,704 +2.9%$27,450 +19.6%
        2020$1,656 +29%$22,959 -0.7%
        2019$1,283 $23,119 +39.4%
        2018$1,283 +0.3%$16,590
        2017$1,280 -6.8%$16,590 -5.6%
        2016$1,373 +46.1%$17,580
        2015$940 0%$17,580 +55.3%
        2014$941 +21%$11,320 -22.1%
        2003$778 +1.9%$14,530 +11.9%
        2002$763 $12,990 +26.5%
        2001-- $10,270
        Find assessor info on the county website

        Monthly payment

        Est. payment

        Payment breakdown

        Explore the cost of this home by adjusting the details. Changes won't be saved.
        All calculations are estimates and provided by Zillow, Inc. for informational purposes only. Actual amounts may vary.
        HOA fees may include property taxes on listings classified as Co-Ops. Contact the listing agent and/or owner for fee details.
        See how much you could borrow to make a competitive offer.

        Climate risks

        Neighborhood: Northeast Park Hill

        Getting around

        76 / 100
        Very Walkable
        42 / 100
        Some Transit
        71 / 100
        Very Bikeable

        Nearby schools

        GreatSchools rating
        Schools provided by the listing agent
        • Elementary: Hallett Academy
        • Middle: DSST: Montview
        • High: East
        • District: Denver 1

        Source: REcolorado as distributed by MLS GRID. This data may not be complete. We recommend contacting the local school district to confirm school assignments for this home.

        A local agent can set up tours, give advice and negotiate with sellers.

        Browse local experts

        Similar homes