Skip main navigation
Sold for $1,100,000
Street View
  • $1,100,000

    3675 Fillmore St APT 202, San Francisco, CA 94123

    1beds
    1,020sqft
    Condominium
    Built in 1931
    -- sqft lot
    $1,248,800 Zestimate®
    $1,078/sqft
    $5,789 Estimated rent

    Home value

    $1,248,800

    $1.12M - $1.40M

    $5,789/mo

    Zestimate® history
    Loading
    Loading...

    Owner options

    List your home for rent

    $5,789/mo

    Rent Zestimate®

    Find your next renter with Zillow Rental Manager. Plus, with online applications, you can quickly screen prospective tenants – for free.

    Learn more

    $5,789/mo

    Rent Zestimate®

    Refinance and save

    $7,611/mo

    Est. payment

    Refinancing to a lower rate could help reduce your monthly payments and save thousands over the life of the loan.

    See today's rates

    $7,611/mo

    Est. payment

    Explore your selling options

    Work with a Zillow partner agent

    Leverage their expertise and Zillow's premium Showcase listings to get your home seen by more buyers.

    Get started

    List with your own agent

    Get your home in front of millions of buyers by listing it on Zillow.

    Learn how to do it

    Sell it yourself

    Take full control of how buyers see your home on Zillow by listing For Sale by Owner (FSBO).

    List your home

    What's special

    Large art deco bathroomVerdant green outlookHigh ceilingsStunning quartz countersFormal dining roomSeparate walk-in showerSpacious bedroom
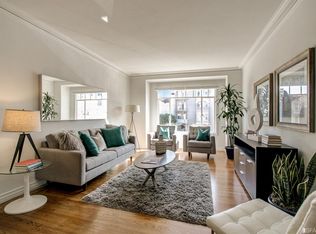
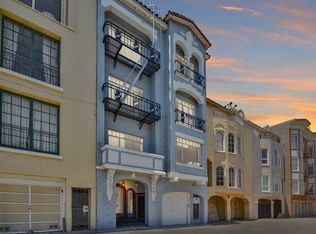
    Prime Location 6 unit boutique building, nestled in a Mediterranean building minutes from Marina Green and Crissy Field. Two blocks from vibrant restaurants, boutiques, and shopping, this gem offers both convenience and style. High ceilings have elegant crown molding. The remodeled kitchen features a Wolf Range with induction cooktop, built-in Whirlpool microwave, Bosch fridge and dishwasher, custom cabinets by Olde World Mill & Cabinets, and stunning quartz counters with subway tile. The spacious bedroom accommodates a king-size bed, dresser, and chairs, and has a walk-in closet. The large art deco bathroom features a soaking tub, separate walk-in shower, Toto toilet, and a modern vanity and lighting. Entertain in the formal dining room, complemented by original art deco built-ins, or unwind in the expansive living room with a cozy bar alcove. There is a verdant green outlook through new double-pane windows adorned with stylish plantation shutters. Beautifully refinished hardwood floors flow throughout the space, creating a warm and inviting atmosphere. The unit also features a separate office alcove with built-in desk and cabinets ideal for remote work or study. Over 1,000 sq. ft. of living space, garage parking, a roof deck and garden.

    Zillow last checked:

    Listing updated:

    Listed by:

    Doreen Horowitz DRE #00757999 415-987-0832,

    Doreen Horowitz 415-987-0832

    Bought with:

    Ahsha Murphy, DRE #02132822

    Vanguard Properties

    Source: SFAR,MLS#: 425045483MLS LogoOriginating MLS: San Francisco Association of REALTORS

    Facts & features

    Interior

    Bedrooms & bathrooms
    • Bedrooms: 1
    • Bathrooms: 1
    • Full bathrooms: 1
    Primary bedroom
    • Features: Walk-In Closet
    • Area: 0
    • Dimensions: 0 x 0
    Bedroom 1
    • Area: 0
    • Dimensions: 0 x 0
    Bedroom 2
    • Area: 0
    • Dimensions: 0 x 0
    Bedroom 3
    • Area: 0
    • Dimensions: 0 x 0
    Bedroom 4
    • Area: 0
    • Dimensions: 0 x 0
    Bathroom
    • Features: Shower Stall(s), Tub
    Dining room
    • Features: Formal Area
    • Level: Main
    • Area: 0
    • Dimensions: 0 x 0
    Family room
    • Area: 0
    • Dimensions: 0 x 0
    Kitchen
    • Features: Quartz Counter
    • Level: Main
    • Area: 0
    • Dimensions: 0 x 0
    Living room
    • Features: View
    • Level: Main
    • Area: 0
    • Dimensions: 0 x 0
    Appliances
    • Included: Dishwasher, Disposal, Free-Standing Electric Range, Free-Standing Refrigerator, Range Hood, Microwave, Self Cleaning Oven
    • Laundry: In Garage
    Features
    • Flooring: Tile, Wood
    • Windows: Double Pane Windows, Window Coverings, Screens
    • Has fireplace: No
    Interior area
    • Total structure area: 1,020
    • Total interior livable area: 1,020 sqft

    Property

    Parking
    • Total spaces: 1
    • Parking features: Shared Driveway, Drive Through, Garage Door Opener, Unassigned, Tandem, On Site - Unassigned (Condo Only)
    • Garage spaces: 1
    • Has uncovered spaces: Yes
    Features
    • Levels: Three Or More
    • Stories: 3
    • Exterior features: Uncovered Courtyard
    • Has view: Yes
    • View description: Other
    Lot
    • Size: 3,500 sqft
    • Topography: Level
    Details
    • Parcel number: 0443A028
    • Zoning: RM3
    • Special conditions: Standard

    Construction

    Type & style
    • Home type: Condo
    • Architectural style: Mediterranean
    • Property subtype: Condominium
    Materials
    • Wood
    Condition
    • Updated/Remodeled
    • New construction: No
    • Year built: 1931

    Utilities & green energy

    • Utilities for property: Cable Connected, Electricity Available
    Green energy
    • Energy efficient items: Appliances

    Community & neighborhood

    Security
    • Security features: Carbon Monoxide Detector(s), 24 Hour Security, Smoke Detector(s)
    Location
    • Region: San Francisco

    HOA & financial

    HOA
    • Has HOA: Yes
    • HOA fee: $655 monthly
    • Amenities included: Laundry Free, Roof Deck
    • Services included: Insurance on Structure, Maintenance Structure, Maintenance Grounds, Management, Roof, Sewer, Trash, Water
    • Association name: 3675 Fillmore HOA
    Other financial information
    • Total actual rent: 0

    Other

    Other facts
    • Road surface type: Paved

    Price history

    DateEventPrice
    9/4/2025Sold$1,100,000+0.5%$1,078/sqft
    Source: SFAR #425045483 Report a problem
    8/29/2025Pending sale$1,095,000$1,074/sqft
    Source: SFAR #425045483 Report a problem
    8/20/2025Contingent$1,095,000$1,074/sqft
    Source: SFAR #425045483 Report a problem
    8/15/2025Price change$1,095,000-8.4%$1,074/sqft
    Source: SFAR #425045483 Report a problem
    5/31/2025Listed for sale$1,195,000+39.1%$1,172/sqft
    Source: SFAR #425045483 Report a problem
    9/14/2022Listing removed--
    Source: Zillow Rental Manager Report a problem
    9/12/2022Listed for rent$4,200$4/sqft
    Source: Zillow Rental Manager Report a problem
    6/19/2013Sold$859,000$842/sqft
    Source: SFAR #406951 Report a problem

    Public tax history

    YearProperty taxesTax assessment
    2025$13,408 +3%$1,057,786 +2%
    2024$13,023 +1.7%$1,037,046 +2%
    2023$12,802 +2%$1,016,712 +2%
    2022$12,546 +1.8%$996,778 +2%
    2021$12,324 -0.5%$977,234 +1%
    2020$12,386 +3.1%$967,214 +2%
    2019$12,015 +3.5%$948,250 +2%
    2018$11,610 +3.9%$929,658 +2%
    2017$11,176 +1.8%$911,430 +2%
    2016$10,983 +1.3%$893,560 +1.5%
    2015$10,845 +2.7%$880,138 +2%
    2014$10,562 $862,898 +369%
    2013-- $183,973 +2%
    2012-- $180,366 +2%
    2011-- $176,830 +0.8%
    2010-- $175,510 -0.2%
    2009-- $175,927 +2%
    2008-- $172,479 +2%
    2007-- $169,098 +2%
    2006-- $165,783 +2%
    2005-- $162,534 +3.9%
    2003-- $156,428 +2%
    2002-- $153,362 +2%
    2001-- $150,357 +2%
    2000-- $147,409

    Find assessor info on the county website

    Neighborhood: Marina District

    Nearby schools

    GreatSchools rating
    Schools provided by the listing agent
    • District: San Francisco

    Source: SFAR. This data may not be complete. We recommend contacting the local school district to confirm school assignments for this home.

    Get a cash offer in 3 minutes
    Find out how much your home could sell for in as little as 3 minutes with a no-obligation cash offer.
    Estimated market value
    $1,248,800
    Get a cash offer in 3 minutes
    Find out how much your home could sell for in as little as 3 minutes with a no-obligation cash offer.
    Estimated market value
    $1,248,800