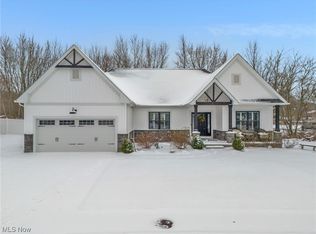
This floor plan consists of main floor with 9 ft. Ceilings and luxury vinyl flooring throughout. Farmhouse sink with white cabinets and granite countertops. Vaulted foyer with chandler. Beautiful front porch with stone, cedar and chandler. First floor laundry room and full bath. Upstairs has a master suite and another full bath. Two walk in closets and large bedrooms. Ceilings fans in all bedrooms. Also has a full basement and two car garage.
This property is not currently displayed as for sale or rent on Zillow. This may be different from what's on other websites or public sources.