Skip main navigation
Sold for $292,000
  • $292,000

    3675 McGowan Blvd, Marion, IA 52302

    4beds
    2,071sqft
    Single Family Residence
    Built in 1994
    10,672 Square Feet Lot
    $296,000 Zestimate®
    $141/sqft
    $2,631 Estimated rent

    Home value

    $296,000

    $278,000 - $317,000

    $2,631/mo

    Zestimate® history
    Loading
    Loading...

    Owner options

    List your home for rent

    $2,631/mo

    Rent Zestimate®

    Find your next renter with Zillow Rental Manager. Plus, with online applications, you can quickly screen prospective tenants – for free.

    Learn more

    $2,631/mo

    Rent Zestimate®

    Refinance and save

    $1,957/mo

    Est. payment

    Refinancing to a lower rate could help reduce your monthly payments and save thousands over the life of the loan.

    See today's rates

    $1,957/mo

    Est. payment

    Explore your selling options

    Work with a Zillow partner agent

    Leverage their expertise and Zillow's premium Showcase listings to get your home seen by more buyers.

    Get started

    List with your own agent

    Get your home in front of millions of buyers by listing it on Zillow.

    Learn how to do it

    Sell it yourself

    Take full control of how buyers see your home on Zillow by listing For Sale by Owner (FSBO).

    List your home

    What's special

    Gas fireplaceFormal dining roomConvenient main-floor half bathMature treesCrown moldingHardwood flooringAttached garage
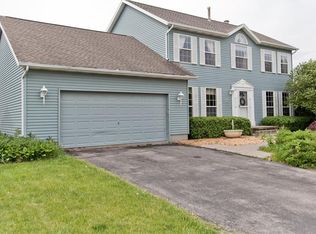
    Beautiful and spacious 2 story home in the Linn-Mar School District, offering 2,071 sq ft above grade and a functional layout designed for everyday comfort. The main level features a welcoming living room with built-in shelving and a gas fireplace, formal dining room, family room and/or flex space. The kitchen offers excellent workspace with pull-out drawers, a breakfast bar overhang, crown molding, and new 2025 GE stainless appliances. Guardian French doors lead to the new wood deck and railing, large outdoor space, mature trees and white vinyl privacy fencing. A convenient main-floor half bath and hardwood flooring complete the main level. On the second level, the primary suite provides generous space with an 8'6" x 6' walk-in closet, bathroom ensuite with garden tub, elongated stool and walk-in shower with glass doors (plumbed for 2 future sinks). Three additional bedrooms - well-sized and flexible and a laundry room with washer/dryer. The expandable lower level includes a future bath stub. Additional features include radon mitigation system, roller blinds, a attached garage, new wifi enabled garage door opener with camera system, Anderson storm door, one year home warranty and access to Willowood Park & Pool. A well-maintained home in a desirable location—ready for its next owner. Average gas: $58, average electric: $98. Some photos have been virtually staged.

    Zillow last checked:

    Listing updated:

    Listed by:

    Heather Morris 319-350-7653,

    SKOGMAN REALTY

    Bought with:

    Jenna Burt-Top Tier Home Team

    Keller Williams Legacy Group

    Source: CRAAR, CDRMLS,MLS#: 2509561MLS LogoOriginating MLS: Cedar Rapids Area Association Of Realtors

    Facts & features

    Interior

    Bedrooms & bathrooms
    • Bedrooms: 4
    • Bathrooms: 3
    • Full bathrooms: 2
    • 1/2 bathrooms: 1
    Rooms
    • Room types: Family Room, Laundry, Living Room
    Other
    • Level: Second
    Heating
    • Forced Air, Gas
    Cooling
    • Central Air
    Appliances
    • Included: Dryer, Dishwasher, Gas Water Heater, Microwave, Range, Refrigerator, Water Softener Rented, Washer
    • Laundry: Upper Level
    Features
    • Breakfast Bar, Dining Area, Separate/Formal Dining Room, Kitchen/Dining Combo, Bath in Primary Bedroom, Upper Level Primary
    • Basement: Full,Concrete
    • Has fireplace: Yes
    • Fireplace features: Insert, Gas, Living Room
    Interior area
    • Total interior livable area: 2,071 sqft
    • Finished area above ground: 2,071
    • Finished area below ground: 0

    Property

    Parking
    • Total spaces: 2
    • Parking features: Attached, Garage, Garage Door Opener
    • Attached garage spaces: 2
    Features
    • Levels: Two
    • Stories: 2
    • Patio & porch: Deck
    • Exterior features: Fence
    Lot
    • Size: 10,672 Square Feet
    • Dimensions: 71 x 150
    Details
    • Parcel number: 103230200500000

    Construction

    Type & style
    • Home type: SingleFamily
    • Architectural style: Two Story
    • Property subtype: Single Family Residence
    Materials
    • Brick, Frame, Vinyl Siding
    • Foundation: Poured
    Condition
    • New construction: No
    • Year built: 1994
    Details
    • Warranty included: Yes

    Utilities & green energy

    • Sewer: Public Sewer
    • Water: Public

    Community & HOA

    HOA
    • Has HOA: No
    Location
    • Region: Marion

    Financial & listing details

    • Price per square foot: $141/sqft
    • Tax assessed value: $282,300
    • Annual tax amount: $4,783
    • Date on market: 11/25/2025
    • Listing terms: Cash,Conventional,FHA,VA Loan

    Price history

    DateEventPrice
    2/26/2026Sold$292,000-7.3%$141/sqft
    Source: CRAAR, CDRMLS #2509561 Report a problem
    1/16/2026Pending sale$314,900$152/sqft
    Source: CRAAR, CDRMLS #2509561 Report a problem
    1/7/2026Price change$314,900-3.1%$152/sqft
    Source: CRAAR, CDRMLS #2509561 Report a problem
    11/25/2025Listed for sale$325,000+73.3%$157/sqft
    Source: CRAAR, CDRMLS #2509561 Report a problem
    11/5/2002Sold$187,500$91/sqft
    Source: Public Record Report a problem

    Public tax history

    YearProperty taxesTax assessment
    2025$4,586 -0.1%$282,300 +7.9%
    2024$4,590 +1.5%$261,600
    2023$4,522 +4.9%$261,600 +23%
    2022$4,310 -5.4%$212,700
    2021$4,554 +1.8%$212,700 +0.9%
    2020$4,472 +1.8%$210,700
    2019$4,392 +4.6%$210,700 +8.2%
    2018$4,200 +4.1%$194,700 +5.8%
    2017$4,034 +3.4%$184,100
    2016$3,900 +3.1%$184,100
    2015$3,784 +0.3%$184,100
    2014$3,772 +4.8%$184,100
    2013$3,598 -10.2%$184,100 -12%
    2012$4,006 $209,303
    2011-- $209,303
    2010$3,870 $209,303 +0.6%
    2008-- $208,156
    2007-- $208,156 +5%
    2005-- $198,244 +5%
    2004-- $188,804
    2003-- $188,804 +5%
    2002-- $179,813
    2001-- $179,813 +7%
    2000-- $168,050
    Find assessor info on the county website

    Neighborhood: 52302

    Nearby schools

    GreatSchools rating
    Schools provided by the listing agent
    • Elementary: Wilkins
    • Middle: Excelsior
    • High: Linn Mar

    Source: CRAAR, CDRMLS. This data may not be complete. We recommend contacting the local school district to confirm school assignments for this home.

    Get pre-qualified for a loan
    At Zillow Home Loans, we can pre-qualify you in as little as 5 minutes with no impact to your credit score.

    An equal housing lender. NMLS #10287.

    Sell for more on Zillow
    Get a Zillow Showcase℠ listing at no additional cost and you could sell for .
    $296,000
    2% more
    +$5,920
    With Zillow Showcase(estimated)
    $301,920