A rare home with in-law quarters and a park-like setting in Central York Schools! This mid-century home features many updates including new bamboo flooring throughout much of the home (including the in-law quarters), an updated kitchen, replacement windows, and more. And while it exhibits a charm of yesteryear, you won’t have to give up on modern layouts and amenities! The first floor hosts a private office, the convenience of a half bath, a true master bedroom featuring a master balcony, and an open kitchen-dining area for a great place for the family together. Behind the kitchen is a great room to retreat and relax– a family room with vaulted ceilings, and ample natural light courtesy of the skylights. This room has access to a patio for outdoor living in the warmer months. The in-law quarters host just the right amount of space for your loved one or loved ones to have some independence: 2 bedrooms, a family room, an updated kitchen, and even a private patio While you’re close-to-it-all, this 1.8 acre yard with mature trees can make you feel like you’re in a world of your own. There’s space to play, garden, and relax around a fire pit. The oversized 2-car garage with an attached shed offers ample room for tinkering, or utilize as the current owners do and turn it into a home gym space. If going to the gym is more of your thing, there’s a Planet Fitness just 8 minutes away in the Manchester area along with a Giant Food Store, and Dunkin’ Donuts. Other nearby amenities include Leg-up Farmer’s Market for the more health-conscious, and Cousler Park featuring walking trails, playground, basketball courts & more! With I-83 just 5 minutes away, there are tons of amenities within reach.
Sold for $467,500
$467,500
3675 N Susquehanna Trl, York, PA 17404
5beds
3,014sqft
Single Family Residence
Built in 1948
1.8 Acres Lot
$532,500 Zestimate®
$155/sqft
$2,927 Estimated rent
Home value
$532,500
$469,000 - $602,000
$2,927/mo
Zestimate® history
Owner options
List your home for rent
$2,927/mo
Rent Zestimate®
Find your next renter with Zillow Rental Manager. Plus, with online applications, you can quickly screen prospective tenants – for free.
$2,927/mo
Rent Zestimate®
Refinance and save
$3,092/mo
Est. payment
Refinancing to a lower rate could help reduce your monthly payments and save thousands over the life of the loan.
$3,092/mo
Est. payment
Explore your selling options
Work with a Zillow partner agent
Leverage their expertise and Zillow's premium Showcase listings to get your home seen by more buyers.
Get startedList with your own agent
Get your home in front of millions of buyers by listing it on Zillow.
Learn how to do itSell it yourself
Take full control of how buyers see your home on Zillow by listing For Sale by Owner (FSBO).
List your homeWhat's special
Zillow last checked:
Listing updated:
Listed by:
Nathan Krotzer 717-478-1573,
RE/MAX Pinnacle,
Listing Team: The Bridge Team
Bought with:
Andrea Jamie Francina Bixler, RS362472
House Broker Realty LLC
Source: Bright MLS,MLS#: PAYK2065510
Facts & features
Interior
Bedrooms & bathrooms
- Bedrooms: 5
- Bathrooms: 4
- Full bathrooms: 3
- 1/2 bathrooms: 1
- Main level bathrooms: 2
- Main level bedrooms: 2
Rooms
- Room types: Living Room, Dining Room, Bedroom 2, Bedroom 3, Kitchen, Family Room, Foyer, Bedroom 1, In-Law/auPair/Suite, Other, Office, Primary Bathroom, Full Bath, Half Bath
Basement
- Area: 0
Heating
- Hot Water, Natural Gas
Cooling
- Window Unit(s), Electric
Appliances
- Included: Gas Water Heater
- Laundry: Hookup, Main Level, Laundry Chute
Features
- Attic, Built-in Features, Ceiling Fan(s), Crown Molding, Bathroom - Tub Shower, Wainscotting, 2nd Kitchen, Combination Kitchen/Dining, Vaulted Ceiling(s)
- Flooring: Bamboo, Laminate, Slate, Carpet
- Windows: Replacement, Skylight(s)
- Basement: Partially Finished
- Number of fireplaces: 1
- Fireplace features: Gas/Propane
Interior area
- Total structure area: 3,014
- Total interior livable area: 3,014 sqft
- Finished area above ground: 3,014
- Finished area below ground: 0
Property
Parking
- Total spaces: 10
- Parking features: Oversized, Asphalt, Driveway, Detached, Off Street
- Garage spaces: 2
- Uncovered spaces: 8
Accessibility
- Accessibility features: None
Features
- Levels: Two
- Stories: 2
- Patio & porch: Brick, Deck, Patio, Porch
- Pool features: None
Lot
- Size: 1.8 Acres
- Features: Level, Wooded
Details
- Additional structures: Above Grade, Below Grade
- Parcel number: 36000LH00590000000
- Zoning: RESIDENTIAL
- Special conditions: Standard
Construction
Type & style
- Home type: SingleFamily
- Architectural style: Colonial
- Property subtype: Single Family Residence
Materials
- Brick, Vinyl Siding
- Foundation: Block
- Roof: Asphalt
Condition
- New construction: No
- Year built: 1948
Utilities & green energy
- Sewer: On Site Septic
- Water: Well
Community & HOA
Community
- Subdivision: Manchester Twp
HOA
- Has HOA: No
Location
- Region: York
- Municipality: MANCHESTER TWP
Financial & listing details
- Price per square foot: $155/sqft
- Tax assessed value: $182,200
- Annual tax amount: $5,583
- Date on market: 8/24/2024
- Listing agreement: Exclusive Right To Sell
- Listing terms: Cash,Conventional
- Inclusions: Kitchen Refrigerator, Washer, Dryer
- Exclusions: Apartment Refrigerator And Mirrors In Garage
- Ownership: Fee Simple
Price history
| Date | Event | Price |
|---|---|---|
| 10/30/2024 | Sold | $467,500-1.6%$155/sqft |
Source:  Bright MLS #PAYK2065510 Report a problem Bright MLS #PAYK2065510 Report a problem | ||
| 9/2/2024 | Contingent | $475,000$158/sqft |
Source: Bright MLS #PAYK2065510 Report a problem | ||
| 8/24/2024 | Listed for sale | $475,000$158/sqft |
Source: Bright MLS #PAYK2065510 Report a problem | ||
Public tax history
Tax history is unavailable.
Neighborhood: 17404
Nearby homes
- $467,5005 bd2 ba3k sqft3675 Susquehanna Trl, York, PA 17406Sold
- $394,7002 bd1 ba1.8k sqft3685 N Susquehanna Trl, York, PA 17404Off Market
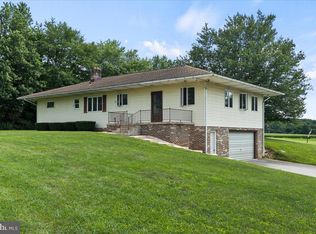
- $259,1003 bd1 ba1k sqft3740 Bear Rd, York, PA 17406Off Market
- $382,5005 bd2 ba2k sqft3645 N Susquehanna Trl, York, PA 17404Sold
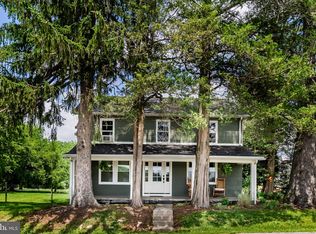
- $326,0002 bd2 ba2k sqft3750 Bear Rd, York, PA 17406Off Market
- $382,5005 bd2 ba2k sqft3645 Susquehanna Trl, York, PA 17406Sold
- $115,3713 bd1 ba1.6k sqft3745 Bear Rd, York, PA 17406Sold
- $417,1004 bd2 ba2.6k sqft3735 Bear Rd, York, PA 17406Off Market
Nearby schools
GreatSchools rating
- 8/10Sinking Springs El SchoolGrades: 4-6Distance: 1.8 mi
- 9/10Central York Middle SchoolGrades: 7-8Distance: 4.6 mi
- 9/10Central York High SchoolGrades: 9-12Distance: 3 mi
Schools provided by the listing agent
- District: Central York
Source: Bright MLS. This data may not be complete. We recommend contacting the local school district to confirm school assignments for this home.


Get pre-qualified for a loan
At Zillow Home Loans, we can pre-qualify you in as little as 5 minutes with no impact to your credit score.An equal housing lender. NMLS #10287.
Sell for more on Zillow
Get a Zillow Showcase℠ listing at no additional cost and you could sell for .
$532,500
2% more
+$10,650
With Zillow Showcase(estimated)
$543,150
- Pennsylvania
- York County
- York
- 17404
- 3675 N Susquehanna Trl
Nearby cities
Nearby neighborhoods
Nearby zip codes
Other York Topics
