Skip main navigation
Closed
  • $230,000

    3675 Route 12b Hwy, Clinton, NY 13323

    3beds
    2,390sqft
    Single Family Residence
    Built in 1900
    5.5 Acres Lot
    $293,000 Zestimate®
    $96/sqft
    $2,145 Estimated rent

    Home value

    $293,000

    $264,000 - $328,000

    $2,145/mo

    Zestimate® history
    Loading
    Loading...

    Owner options

    List your home for rent

    $2,145/mo

    Rent Zestimate®

    Find your next renter with Zillow Rental Manager. Plus, with online applications, you can quickly screen prospective tenants – for free.

    Learn more

    $2,145/mo

    Rent Zestimate®

    Refinance and save

    $1,354/mo

    Est. payment

    Refinancing to a lower rate could help reduce your monthly payments and save thousands over the life of the loan.

    See today's rates

    $1,354/mo

    Est. payment

    Explore your selling options

    Work with a Zillow partner agent

    Leverage their expertise and Zillow's premium Showcase listings to get your home seen by more buyers.

    Get started

    List with your own agent

    Get your home in front of millions of buyers by listing it on Zillow.

    Learn how to do it

    Sell it yourself

    Take full control of how buyers see your home on Zillow by listing For Sale by Owner (FSBO).

    List your home

    What's special

    Craftsman style barnGrand columnsFormal entry hallHardwood floors throughoutAntique eleganceOriginal rosette millworkFormal dining room
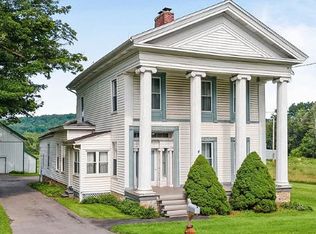
    A timeless, Greek Revival estate, circa 1900 in Clinton awaits you. Among the architectural features embracing the essence of the revival are the classic front portico, supported by fluted Ionic columns. Antique elegance inside with soaring 10ft ceilings, formal entry hall and a classic front parlour adorned with a fireplace. Wide plank and hardwood floors throughout. Newer, tall windows grace each room with warm sunlight. Each wall and window accented with original rosette millwork and pilasters. This picturesque home has 2,390sf of living space, 3BR’s, 2 full BA’s, sun-room, 1st floor laundry, a Woodcraft kitchen, formal dining room and a well-cared for basement, lined with canal stone. Situated on 5.5 acres just outside the village. The craftsman style barn adds versatility and charm, with a 2 car garage space, room for a workshop and a full second story, use for storage, entertaining or turn it into an old barn-wood adorned Airbnb! With its grand columns and impressive façade, this stately home stands as a testament of grace and grandeur of a bygone era. With the right vision and love this home could be redesigned as the ultimate merger of historic & refined! Hamlet of FS.

    Zillow last checked:

    Listing updated:

    Listed by:

    Brittany Kitchen 315-600-7808,

    Pondras Homes & Hearth Realty LLC,

    Pondra Bowen 315-796-1732,

    Pondras Homes & Hearth Realty LLC

    Bought with:

    Angelo Gaetano, 10401314554

    Pondras Homes & Hearth Realty LLC

    Source: NYSAMLSs,MLS#: S1486477MLS LogoOriginating MLS: Mohawk Valley

    Facts & features

    Interior

    Bedrooms & bathrooms
    • Bedrooms: 3
    • Bathrooms: 2
    • Full bathrooms: 2
    • Main level bathrooms: 1
    • Main level bedrooms: 1
    Heating
    • Gas, Forced Air
    Appliances
    • Included: Dryer, Dishwasher, Gas Oven, Gas Range, Gas Water Heater, Microwave, Refrigerator, Washer, Water Softener Owned
    • Laundry: Main Level
    Features
    • Separate/Formal Dining Room, Entrance Foyer, Eat-in Kitchen, Separate/Formal Living Room, Storage, Bedroom on Main Level
    • Flooring: Hardwood, Varies
    • Windows: Thermal Windows
    • Basement: Full,Walk-Out Access
    • Number of fireplaces: 2
    Interior area
    • Total structure area: 2,390
    • Total interior livable area: 2,390 sqft

    Property

    Parking
    • Total spaces: 2
    • Parking features: Detached, Electricity, Garage, Storage, Workshop in Garage, Garage Door Opener
    • Garage spaces: 2
    Features
    • Levels: Two
    • Stories: 2
    • Patio & porch: Open, Porch
    • Exterior features: Gravel Driveway
    Lot
    • Size: 5.5 Acres
    • Dimensions: 281 x 776
    • Features: Rectangular, Rectangular Lot
    Details
    • Additional structures: Barn(s), Outbuilding
    • Parcel number: 30408934700100010210000000
    • Special conditions: Estate

    Construction

    Type & style
    • Home type: SingleFamily
    • Architectural style: Colonial,Greek Revival
    • Property subtype: Single Family Residence
    Materials
    • Wood Siding
    • Foundation: Stone
    • Roof: Asphalt,Shingle
    Condition
    • Resale
    • Year built: 1900

    Utilities & green energy

    • Electric: Circuit Breakers, Fuses
    • Sewer: Other, See Remarks
    • Water: Well
    • Utilities for property: Cable Available

    Community & HOA

    Community
    • Subdivision: Hamlet Of Franklin Spring
    Location
    • Region: Clinton

    Financial & listing details

    • Price per square foot: $96/sqft
    • Tax assessed value: $124,500
    • Annual tax amount: $7,600
    • Date on market: 7/27/2023
    • Cumulative days on market: 171 days
    • Listing terms: Cash,Conventional,Rehab Financing

    Price history

    DateEventPrice
    4/5/2024Sold$230,000-11.2%$96/sqft
    Source: NYSAMLSs #S1486477 Report a problem
    1/15/2024Pending sale$259,000$108/sqft
    Source: NYSAMLSs #S1486477 Report a problem
    10/23/2023Price change$259,000-13.5%$108/sqft
    Source: NYSAMLSs #S1486477 Report a problem
    9/11/2023Price change$299,500-14.4%$125/sqft
    Source: NYSAMLSs #S1486477 Report a problem
    7/27/2023Listed for sale$350,000$146/sqft
    Source: NYSAMLSs #S1486477 Report a problem

    Public tax history

    Tax history is unavailable.

    Neighborhood: 13323

    Nearby schools

    GreatSchools rating
    Schools provided by the listing agent
    • Elementary: Clinton Elementary
    • Middle: Clinton Middle
    • High: Clinton Senior High
    • District: Clinton

    Source: NYSAMLSs. This data may not be complete. We recommend contacting the local school district to confirm school assignments for this home.