Welcome to this charming and spacious single-family home in North San Bernardino’s sought-after Shandin Hills neighborhood, where comfort and scenic beauty come together. Set on a green lawn with a generous side yard, this home offers both curb appeal and modern livability.
Inside, you’ll find sun-filled open living spaces accented by neutral tones, laminate flooring, and a cozy fireplace that creates a warm and inviting atmosphere. Sliding glass doors connect the main living areas to the backyard, allowing for seamless indoor-outdoor flow—perfect for entertaining or relaxing.
The well-appointed kitchen features white cabinetry, granite countertops, a tile backsplash, stainless steel appliances, and a cheerful breakfast nook for casual dining. The primary bedroom suite offers its own backyard access along with an en suite bathroom featuring dual sinks. Two additional bedrooms, a newly upgraded hall bath, and an indoor laundry area ensure comfort and convenience for the whole family.
Step outside to enjoy the peaceful hillside and mountain views from your large covered patio, a perfect setting for morning coffee, evening gatherings, or simply taking in the serene surroundings.
Located in a quiet, upscale hillside community, this home sits near freeway access, shopping, dining, and excellent schools, including Shandin Hills Middle School. Recognized for its foothill setting within the Transverse Ranges, the Shandin Hills area offers a harmonious blend of natural beauty and suburban convenience—a truly special place to call home.
Sold for $545,000
Listed by: Fiv Realty Co. • Jonathan Patterson • Contact: 951-394-0820
Bought with: ANOMALY REAL ESTATE
$545,000
3675 Shandin Cir, San Bernardino, CA 92407
3beds
1,545sqft
Single Family Residence
Built in 1978
7,000 Square Feet Lot
$540,500 Zestimate®
$353/sqft
$2,814 Estimated rent
Home value
$540,500
$486,000 - $600,000
$2,814/mo
Zestimate® history
Owner options
List your home for rent
$2,814/mo
Rent Zestimate®
Find your next renter with Zillow Rental Manager. Plus, with online applications, you can quickly screen prospective tenants – for free.
$2,814/mo
Rent Zestimate®
Refinance and save
$3,424/mo
Est. payment
Refinancing to a lower rate could help reduce your monthly payments and save thousands over the life of the loan.
$3,424/mo
Est. payment
Explore your selling options
Work with a Zillow partner agent
Leverage their expertise and Zillow's premium Showcase listings to get your home seen by more buyers.
Get startedList with your own agent
Get your home in front of millions of buyers by listing it on Zillow.
Learn how to do itSell it yourself
Take full control of how buyers see your home on Zillow by listing For Sale by Owner (FSBO).
List your homeWhat's special
Cozy fireplaceBackyard accessEn suite bathroomGenerous side yardPrimary bedroom suiteWhite cabinetryGreen lawn
Zillow last checked:
Listing updated:
Listed by:
Jonathan Patterson DRE #02154618 909-562-6214,
Fiv Realty Co.,
Nazar Kalayji DRE #01479494 951-394-0820,
Fiv Realty Co.
Bought with:
CIERA SIMS-BOTSFORD, DRE #01984975
ANOMALY REAL ESTATE
Source: CRMLS,MLS#: IG25250724 Originating MLS: California Regional MLS
Originating MLS: California Regional MLSFacts & features
Interior
Bedrooms & bathrooms
- Bedrooms: 3
- Bathrooms: 2
- Full bathrooms: 2
- Main level bathrooms: 2
- Main level bedrooms: 3
Rooms
- Room types: Family Room, Kitchen, Primary Bedroom
Primary bedroom
- Features: Main Level Primary
Bathroom
- Features: Dual Sinks, Upgraded
Kitchen
- Features: Granite Counters, Kitchen/Family Room Combo
Heating
- Central
Cooling
- Central Air
Appliances
- Included: Free-Standing Range, Microwave
- Laundry: Inside, Laundry Room
Features
- Breakfast Area, Ceiling Fan(s), Granite Counters, Open Floorplan, Main Level Primary
- Flooring: Laminate, Tile
- Doors: Sliding Doors
- Has fireplace: Yes
- Fireplace features: Family Room
- Common walls with other units/homes: No Common Walls
Interior area
- Total interior livable area: 1,545 sqft
Property
Parking
- Total spaces: 2
- Parking features: Direct Access, Garage Faces Front, Garage
- Attached garage spaces: 2
Accessibility
- Accessibility features: No Stairs
Features
- Levels: One
- Stories: 1
- Entry location: 1
- Patio & porch: Concrete, Covered
- Pool features: None
- Spa features: None
- Has view: Yes
- View description: Hills, Mountain(s), Neighborhood
Lot
- Size: 7,000 Square Feet
- Features: Back Yard, Front Yard
Details
- Parcel number: 0266671340000
- Special conditions: Standard
Construction
Type & style
- Home type: SingleFamily
- Property subtype: Single Family Residence
Condition
- New construction: No
- Year built: 1978
Utilities & green energy
- Sewer: Public Sewer
- Water: Public
Community & HOA
Community
- Features: Curbs, Sidewalks
Location
- Region: San Bernardino
Financial & listing details
- Price per square foot: $353/sqft
- Tax assessed value: $504,074
- Annual tax amount: $6,586
- Date on market: 11/12/2025
- Cumulative days on market: 4 days
- Listing terms: Cash,Conventional,FHA,VA Loan
Price history
| Date | Event | Price |
|---|---|---|
| 12/15/2025 | Sold | $545,000+2.8%$353/sqft |
Source:  CRMLS #IG25250724 Report a problem CRMLS #IG25250724 Report a problem | ||
| 11/19/2025 | Contingent | $530,000$343/sqft |
Source: CRMLS #IG25250724 Report a problem | ||
| 11/12/2025 | Listed for sale | $530,000+11.6%$343/sqft |
Source: CRMLS #IG25250724 Report a problem | ||
| 9/22/2021 | Sold | $475,000+6.7%$307/sqft |
Source: eXp Realty #114655675 Report a problem | ||
| 9/22/2021 | Pending sale | $445,000+242.3%$288/sqft |
Source: CRMLS #CV21169944 Report a problem | ||
| 8/19/1999 | Sold | $130,000$84/sqft |
Source: Public Record Report a problem | ||
Public tax history
| Year | Property taxes | Tax assessment |
|---|---|---|
| 2025 | $6,586 +2.1% | $504,074 +2% |
| 2024 | $6,449 +2.7% | $494,190 +2% |
| 2023 | $6,281 -0.2% | $484,500 +2% |
| 2022 | $6,295 +135.8% | $475,000 +148.7% |
| 2021 | $2,670 -0.1% | $190,997 +1% |
| 2020 | $2,674 +2.9% | $189,038 +2% |
| 2019 | $2,598 +1.1% | $185,331 +2% |
| 2018 | $2,569 +3.1% | $181,697 +2% |
| 2017 | $2,492 | $178,134 +2% |
| 2016 | $2,492 +3% | $174,641 +1.5% |
| 2015 | $2,419 +4.7% | $172,018 +2% |
| 2014 | $2,310 | $168,648 +0.5% |
| 2013 | -- | $167,886 +2% |
| 2012 | -- | $164,594 +2% |
| 2011 | -- | $161,367 +4.3% |
| 2010 | -- | $154,671 -0.2% |
| 2009 | -- | $155,039 +2% |
| 2008 | -- | $151,999 +2% |
| 2007 | -- | $149,019 +2% |
| 2006 | -- | $146,097 +2% |
| 2005 | -- | $143,233 +2% |
| 2004 | -- | $140,425 +1.9% |
| 2003 | -- | $137,852 +2% |
| 2002 | -- | $135,149 +2% |
| 2001 | -- | $132,499 +2% |
| 2000 | -- | $129,900 |
Find assessor info on the county website
Neighborhood: Ridgeline
Nearby homes
- $580,0003 bd2 ba1.7k sqft3669 N Shandin Cir, San Bernardino, CA 92407Sold
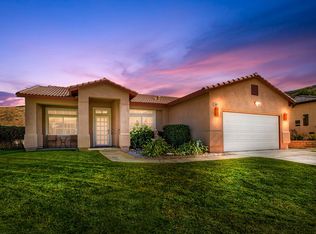
- $580,0003 bd2 ba1.7k sqft3669 Shandin Cir, San Bernardino, CA 92407Sold
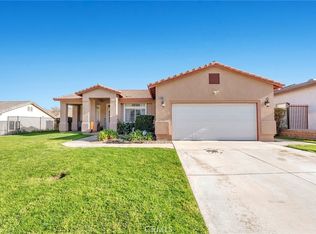
- $519,7003 bd2 ba1.4k sqft3681 Shandin Cir, San Bernardino, CA 92407Off Market
- $589,9003 bd2 ba1.8k sqft3638 Shandin Dr, San Bernardino, CA 92407Off Market
- $566,3003 bd2 ba1.8k sqft3622 N Shandin Dr, San Bernardino, CA 92407Off Market
- $624,6004 bd3 ba2.2k sqft3654 N Shandin Dr, San Bernardino, CA 92407Off Market
- $520,0003 bd2 ba1.7k sqft3661 N Shandin Cir, San Bernardino, CA 92407Off Market
- $485,0003 bd2 ba1.3k sqft3689 Shandin Cir, San Bernardino, CA 92407Off Market
Nearby schools
GreatSchools rating
- 2/10Newmark Elementary SchoolGrades: K-6Distance: 0.8 mi
- 4/10Shandin Hills Middle SchoolGrades: 6-8Distance: 0.7 mi
- 6/10Cajon High SchoolGrades: 9-12Distance: 1.3 mi
Get a cash offer in 3 minutes
Find out how much your home could sell for in as little as 3 minutes with a no-obligation cash offer.
Estimated market value
$540,500
Get a cash offer in 3 minutes
Find out how much your home could sell for in as little as 3 minutes with a no-obligation cash offer.
Estimated market value
$540,500
- California
- San Bernardino County
- San Bernardino
- 92407
- Ridgeline
- 3675 Shandin Cir
Nearby cities
Nearby neighborhoods
Nearby zip codes
Other San Bernardino Topics
