Skip main navigation
Off market
  • $629,600

    3675 Shaughnessy Dr, Elgin, IL 60124

    4beds
    3,400sqft
    Single Family Residence
    Built in ----
    -- sqft lot
    $629,600 Zestimate®
    $185/sqft
    $3,926 Estimated rent

    Home value

    $629,600

    $598,000 - $661,000

    $3,926/mo

    Zestimate® history
    Loading
    Loading...

    Owner options

    List your home for rent

    $3,926/mo

    Rent Zestimate®

    Find your next renter with Zillow Rental Manager. Plus, with online applications, you can quickly screen prospective tenants – for free.

    Learn more

    $3,926/mo

    Rent Zestimate®

    Refinance and save

    $4,511/mo

    Est. payment

    Refinancing to a lower rate could help reduce your monthly payments and save thousands over the life of the loan.

    See today's rates

    $4,511/mo

    Est. payment

    Explore your selling options

    Work with a Zillow partner agent

    Leverage their expertise and Zillow's premium Showcase listings to get your home seen by more buyers.

    Get started

    List with your own agent

    Get your home in front of millions of buyers by listing it on Zillow.

    Learn how to do it

    Sell it yourself

    Take full control of how buyers see your home on Zillow by listing For Sale by Owner (FSBO).

    List your home

    What's special

    North-facing single-family residenceDining roomPrivacy wallsSoaking tubDouble vanitiesSeparate standing shower

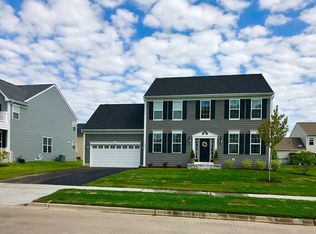
    Stunning 4-Bedroom Single Family Home for Rent Available November 1st | 301 School District Welcome to your future home! This spacious north-facing single-family residence is located in the sought-after 301 school district and offers everything your family needs comfort, style, and functionality. Bedrooms & Bathrooms 4 generously sized bedrooms with closets 1 study room. 3 full bathrooms: First Floor: Full bathroom with standing shower Second Floor: Two full bathrooms Primary suite includes a massive 20x15 bedroom, two large closets, double vanities, soaking tub, separate standing shower, and a linen closet The second upstairs bathroom features double vanities, tub/shower combo, and linen closet Laundry Room Conveniently located on the second floor Equipped with separate washer and dryer, utility sink, and additional space Main Living Areas Bright family room with soaring 18-foot ceilings Expansive kitchen with granite countertops, granite backsplash, ample cabinets, and space for dining Formal living room, dining room, and a separate study/office Mudroom with direct access to the 3-car garage Coat closet and additional storage throughout Water softener for whole house and RO installed for drinking water Unfinished full basement offering plenty of storage or flex space Outdoor Features Professionally designed brick and paver patio with gazebo, privacy walls, and mature trees for natural seclusion Ideal for entertaining or relaxing in your own backyard oasis Smart & Secure Dual-zone AC/furnace units for first and second floors, each controlled by Nest thermostats Ring doorbell and exterior cameras on the front and back for added security Availability & Requirements Home is owner-occupied currently and will be available from November 1st Minimum credit score: 680 Household income must be at least 3.5x the rent Don't miss the chance to live in a well-maintained, feature-packed home in a prime location. Contact us today to schedule a private showing! Available: November 1st Lease Term: Minimum 12 months Security Deposit: $5,000 Rent Due: At lease signing Utilities: Tenant responsible for water, gas, electric, lawn care and snow removal. No smoking allowed No pets permitted Minimum credit score: 680 Household income must be 3.5x the monthly rent

    This property is off market, which means it's not currently listed for sale or rent on Zillow. This may be different from what's available on other websites or public sources.

    Zillow last checked:

    Listing updated:

    Source: Zillow Rentals

    Facts & features

    Interior

    Bedrooms & bathrooms
    • Bedrooms: 4
    • Bathrooms: 3
    • Full bathrooms: 3
    Heating
    • Forced Air
    Cooling
    • Central Air
    Appliances
    • Included: Dishwasher, Dryer, Microwave, Oven, Refrigerator, Washer
    • Laundry: In Unit
    Features
    • Flooring: Carpet, Hardwood, Tile
    Interior area
    • Total interior livable area: 3,400 sqft

    Property

    Parking
    • Parking features: Attached, Off Street
    • Has attached garage: Yes
    • Details: Contact manager
    Features
    • Exterior features: Electric Vehicle Charging Station, Electricity not included in rent, Gas not included in rent, Heating system: Forced Air, Water not included in rent
    Details
    • Parcel number: 0535281001

    Construction

    Type & style
    • Home type: SingleFamily
    • Property subtype: Single Family Residence

    Community & neighborhood

    Location
    • Region: Elgin

    HOA & financial

    Other fees
    • Deposit fee: $5,000

    Other

    Other facts
    • Available date: 11/01/2025

    Price history

    DateEventPrice
    9/19/2025Listing removed$3,849$1/sqft
    Source: Zillow Rentals Report a problem
    9/7/2025Price change$3,849-2.5%$1/sqft
    Source: Zillow Rentals Report a problem
    8/11/2025Price change$3,949+1.8%$1/sqft
    Source: Zillow Rentals Report a problem
    8/2/2025Listed for rent$3,879$1/sqft
    Source: Zillow Rentals Report a problem
    10/28/2019Sold$406,000$119/sqft
    Source: Public Record Report a problem

    Public tax history

    YearProperty taxesTax assessment
    2024$16,315 +3.7%$190,710 +10.6%
    2023$15,739 +19%$172,510 +22.3%
    2022$13,224 -0.3%$141,012 +3.5%
    2021$13,269 -0.1%$136,230 +1.8%
    2020$13,276 +10094.7%$133,781 +10785.4%
    2019$130 -1%$1,229
    2018$132 -2.1%$1,229
    2017$134 -5.2%$1,229 +2.4%
    2016$142 $1,200
    2015-- $1,200
    2014-- $1,200 -1.6%
    2013-- $1,220
    2012-- $1,220
    2011-- $1,220 -30%
    2010-- $1,743 -5%
    2009-- $1,835
    2008-- $1,835 +1.9%
    2007-- $1,800

    Find assessor info on the county website

    Neighborhood: 60124

    Nearby schools

    GreatSchools rating
    Get a cash offer in 3 minutes
    Find out how much your home could sell for in as little as 3 minutes with a no-obligation cash offer.
    Estimated market value
    $629,600
    Get a cash offer in 3 minutes
    Find out how much your home could sell for in as little as 3 minutes with a no-obligation cash offer.
    Estimated market value
    $629,600