Welcome to your serene oasis! This charming home, nestled among majestic oaks on over 3 acres, boasts both tranquility and convenience. Approaching the front, you're greeted by a covered portico, a two-car garage, and tasteful landscaping that sets the tone for what lies beyond. Step inside to discover a welcoming foyer with a convenient coat closet and an open staircase leading to the main level. The main floor offers a seamless flow, featuring a cozy living room, an elegant formal dining room and a well-appointed kitchen. The kitchen dazzles with stainless steel appliances, ample cabinet space and access to the new walkout deck, overlooking private tree views. Also on this level is the primary suite, complete with a full bath, full hallway bathroom and two additional bedrooms. Descend to the lower level, where relaxation and entertainment await. The spacious family room is complete with a fireplace accented by floor-to-ceiling brick and recreation space. This level also boasts an oversized laundry/utility room, offering potential for an in-home gym or hobby space. Abundant storage throughout ensures that organization is effortless. Step outside through the sliding door and immerse yourself in the sprawling fenced-in backyard, ideal for outdoor gatherings or simply soaking in the natural beauty. Experience the ultimate backyard oasis complete with a firepit, greenhouse, and handy shed—all ready for your outdoor lifestyle. With easy access to major commuting routes, shopping, restaurants, recreation and River Downs Golf Course, convenience is never compromised. NEW updates include a brand-new deck, hot water heater, newer roof and HVAC. Don't miss the opportunity to make this meticulously maintained retreat your own—schedule a showing today!
Sold for $520,000
$520,000
3675 Southglenn Dr, Reisterstown, MD 21136
3beds
1,888sqft
Single Family Residence
Built in 1987
3.19 Acres Lot
$588,800 Zestimate®
$275/sqft
$2,972 Estimated rent
Home value
$588,800
$559,000 - $618,000
$2,972/mo
Zestimate® history
Owner options
List your home for rent
$2,972/mo
Rent Zestimate®
Find your next renter with Zillow Rental Manager. Plus, with online applications, you can quickly screen prospective tenants – for free.
$2,972/mo
Rent Zestimate®
Refinance and save
$2,571/mo
Est. payment
Refinancing to a lower rate could help reduce your monthly payments and save thousands over the life of the loan.
$2,571/mo
Est. payment
Explore your selling options
Work with a Zillow partner agent
Leverage their expertise and Zillow's premium Showcase listings to get your home seen by more buyers.
Get startedList with your own agent
Get your home in front of millions of buyers by listing it on Zillow.
Learn how to do itSell it yourself
Take full control of how buyers see your home on Zillow by listing For Sale by Owner (FSBO).
List your homeWhat's special
Majestic oaksHobby spaceOpen staircaseRiver downs golf coursePrivate tree viewsOversized laundryElegant formal dining room
Zillow last checked:
Listing updated:
Listed by:
Lisa Kittleman 301-785-5893,
The KW Collective,
Co-Listing Agent: Amanda Cristine Downs 240-812-2199,
The KW Collective
Bought with:
Lisa Kittleman, 643140
The KW Collective
Source: Bright MLS,MLS#: MDCR2019938
Facts & features
Interior
Bedrooms & bathrooms
- Bedrooms: 3
- Bathrooms: 3
- Full bathrooms: 2
- 1/2 bathrooms: 1
- Main level bathrooms: 2
- Main level bedrooms: 3
Rooms
- Room types: Living Room, Dining Room, Primary Bedroom, Bedroom 2, Bedroom 3, Kitchen, Family Room, Foyer, Laundry, Utility Room, Primary Bathroom, Full Bath, Half Bath
Basement
- Area: 1000
Heating
- Heat Pump, Electric
Cooling
- Central Air, Electric
Appliances
- Included: Washer, Dryer, Cooktop, Dishwasher, Microwave, Refrigerator, Electric Water Heater
- Laundry: Lower Level, Laundry Room
Features
- Dining Area, Built-in Features
- Flooring: Carpet, Luxury Vinyl
- Basement: Exterior Entry,Full,Heated,Rear Entrance,Space For Rooms,Walk-Out Access
- Number of fireplaces: 1
- Fireplace features: Brick, Wood Burning, Mantel(s)
Interior area
- Total structure area: 2,288
- Total interior livable area: 1,888 sqft
- Finished area above ground: 1,288
- Finished area below ground: 600
Property
Parking
- Total spaces: 6
- Parking features: Garage Door Opener, Inside Entrance, Driveway, Attached
- Attached garage spaces: 2
- Uncovered spaces: 4
Accessibility
- Accessibility features: Other
Features
- Levels: Multi/Split,Two
- Stories: 2
- Patio & porch: Deck, Porch
- Exterior features: Lighting
- Pool features: None
- Fencing: Back Yard
- Has view: Yes
- View description: Trees/Woods
Lot
- Size: 3.19 Acres
Details
- Additional structures: Above Grade, Below Grade
- Parcel number: 0704053842
- Zoning: SEE TAX RECORD
- Special conditions: Standard
Construction
Type & style
- Home type: SingleFamily
- Property subtype: Single Family Residence
Materials
- Combination, Brick, Brick Front
- Foundation: Permanent
Condition
- New construction: No
- Year built: 1987
Utilities & green energy
- Sewer: Private Septic Tank
- Water: Well
Community & HOA
Community
- Subdivision: Southglenn Farms
HOA
- Has HOA: No
Location
- Region: Reisterstown
Financial & listing details
- Price per square foot: $275/sqft
- Tax assessed value: $349,400
- Annual tax amount: $4,008
- Date on market: 5/1/2024
- Listing agreement: Exclusive Right To Sell
- Ownership: Fee Simple
Price history
| Date | Event | Price |
|---|---|---|
| 5/31/2024 | Sold | $520,000+1%$275/sqft |
Source:  Bright MLS #MDCR2019938 Report a problem Bright MLS #MDCR2019938 Report a problem | ||
| 5/8/2024 | Pending sale | $515,000$273/sqft |
Source: Bright MLS #MDCR2019938 Report a problem | ||
| 5/1/2024 | Listed for sale | $515,000+56.2%$273/sqft |
Source: Bright MLS #MDCR2019938 Report a problem | ||
| 12/30/2009 | Sold | $329,800-17.3%$175/sqft |
Source: Public Record Report a problem | ||
| 7/21/2008 | Listing removed | $399,000$211/sqft |
Source: NCI Report a problem | ||
| 7/4/2008 | Listed for sale | $399,000-11.1%$211/sqft |
Source: NCI Report a problem | ||
| 5/17/2008 | Listing removed | $449,000$238/sqft |
Source: NCI Report a problem | ||
| 4/23/2008 | Price change | $449,000-2.3%$238/sqft |
Source: NCI Report a problem | ||
| 4/3/2008 | Listed for sale | $459,500$243/sqft |
Source: Coldwell Banker Residential Brokerage #CR6425707 Report a problem | ||
Public tax history
| Year | Property taxes | Tax assessment |
|---|---|---|
| 2025 | $60 -98.6% | $390,800 +5.6% |
| 2024 | $4,182 +5.9% | $370,100 +5.9% |
| 2023 | $3,948 +6.3% | $349,400 +6.3% |
| 2022 | $3,714 +3.4% | $328,700 +3.4% |
| 2021 | $3,593 +3.5% | $318,000 +3.5% |
| 2020 | $3,472 +3.6% | $307,300 +3.6% |
| 2019 | $3,352 | $296,600 |
| 2018 | $3,352 | $296,600 |
| 2017 | $3,352 | $296,600 -0.8% |
| 2016 | -- | $299,000 |
| 2015 | -- | $299,000 |
| 2014 | -- | $299,000 -6% |
| 2013 | -- | $318,100 |
| 2012 | -- | $318,100 |
| 2011 | -- | $318,100 -24.5% |
| 2010 | -- | $421,520 +9.2% |
| 2009 | -- | $385,916 +10.2% |
| 2008 | -- | $350,313 +11.3% |
| 2007 | -- | $314,710 +13.3% |
| 2006 | -- | $277,730 +15.4% |
| 2005 | -- | $240,750 +18.1% |
| 2004 | -- | $203,770 +3.9% |
| 2003 | -- | $196,052 +4.1% |
| 2002 | -- | $188,336 +4.3% |
| 2001 | -- | $180,620 |
Find assessor info on the county website
Neighborhood: 21136
Nearby homes
- $686,2004 bd3 ba2.3k sqft3678 Southglenn Dr, Reisterstown, MD 21136Off Market
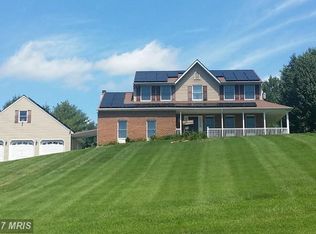
- $489,0003 bd3 ba2.5k sqft3691 Altondale Rd, Reisterstown, MD 21136Off Market
- $613,200-- bd2 ba1.9k sqft3671 Conifer Dr, Reisterstown, MD 21136Off Market
- $426,8004 bd2 ba1.5k sqft3693 Altondale Rd, Reisterstown, MD 21136Off Market
- $616,9003 bd2 ba2.1k sqft3683 Southglenn Dr, Reisterstown, MD 21136Off Market
- $424,100-- bd1 ba1.4k sqft3690 Altondale Rd, Reisterstown, MD 21136Off Market
- $472,9003 bd2 ba1.8k sqft3695 Altondale Rd, Reisterstown, MD 21136Off Market
- $425,0004 bd2 ba1.6k sqft3692 Altondale Rd, Reisterstown, MD 21136Sold
Nearby schools
GreatSchools rating
- 5/10Sandymount Elementary SchoolGrades: PK-5Distance: 2.7 mi
- 7/10Shiloh Middle SchoolGrades: 6-8Distance: 5.4 mi
- 8/10Westminster High SchoolGrades: 9-12Distance: 6.8 mi
Schools provided by the listing agent
- Elementary: Sandymount
- Middle: Shiloh
- High: Westminster
- District: Carroll County Public Schools
Source: Bright MLS. This data may not be complete. We recommend contacting the local school district to confirm school assignments for this home.
Get a cash offer in 3 minutes
Find out how much your home could sell for in as little as 3 minutes with a no-obligation cash offer.
Estimated market value
$588,800
Get a cash offer in 3 minutes
Find out how much your home could sell for in as little as 3 minutes with a no-obligation cash offer.
Estimated market value
$588,800
- Maryland
- Carroll County
- Reisterstown
- 21136
- 3675 Southglenn Dr
Nearby cities
Nearby neighborhoods
Nearby zip codes
Other Reisterstown Topics
