Tucked into the desirable Holiday Hills neighborhood, this inviting 5-bedroom, 4-bath home offers the perfect balance of privacy, space, and convenience just minutes from downtown Traverse City. Sunlight pours through soaring vaulted ceilings into the spacious living areas, while the beautifully updated kitchen serves as the heart of the home with quartz countertops, high-end appliances, and plenty of room to gather. Step outside to a peaceful, park-like backyard complete with mature landscaping, a new deck, and a fire pit—perfect for summer evenings with family and friends. Thoughtful updates throughout, including a renovated primary bath, oversized laundry and pantry, finished lower level, and freshly stained exterior, make this home as functional as it is beautiful. Located near Mt. Holiday, neighborhood trails, and everything Traverse City has to offer, this is a home you'll enjoy in every season.
Accepting backups
Price cut: $24.9K (8/13)
$675,000
3675 Village Circle Dr, Traverse City, MI 49686
5beds
2,955sqft
Single Family Residence
Built in 1992
0.48 Acres Lot
$652,000 Zestimate®
$228/sqft
$-- HOA
What's special
Fire pitFinished lower levelMature landscapingPeaceful park-like backyardFreshly stained exteriorNew deckSoaring vaulted ceilings
- 57 days
- 1,234
- 85
Zillow last checked:
Listing updated:
Listed by:
Shawn Schmidt Cell:231-499-1990,
Coldwell Banker Schmidt Traverse City 231-922-2350,
Sarah Bailey,
Coldwell Banker Schmidt Traverse City
Source: NGLRMLS,MLS#: 1947799
Facts & features
Interior
Bedrooms & bathrooms
- Bedrooms: 5
- Bathrooms: 4
- Full bathrooms: 2
- 3/4 bathrooms: 1
- 1/2 bathrooms: 1
- Main level bathrooms: 1
Rooms
- Room types: Dining Room, Great Room
Primary bedroom
- Level: Upper
- Area: 219.15
- Dimensions: 13.08 x 16.75
Bedroom 2
- Level: Upper
- Area: 140.88
- Dimensions: 10.5 x 13.42
Bedroom 3
- Level: Upper
- Area: 139.23
- Dimensions: 10.25 x 13.58
Bedroom 4
- Level: Upper
- Area: 106.44
- Dimensions: 9.75 x 10.92
Primary bathroom
- Features: Private
Dining room
- Level: Main
- Area: 166.25
- Dimensions: 10.5 x 15.83
Family room
- Level: Main
- Area: 244.86
- Dimensions: 17.92 x 13.67
Kitchen
- Level: Main
- Area: 150.33
- Dimensions: 11 x 13.67
Living room
- Level: Main
- Area: 128.09
- Dimensions: 9.92 x 12.92
Heating
- Forced Air, Natural Gas, Fireplace(s)
Cooling
- Central Air
Appliances
- Included: Refrigerator, Oven/Range, Disposal, Dishwasher, Microwave, Water Softener Owned, Washer, Dryer, Freezer, Gas Water Heater, Humidifier
- Laundry: Main Level
Features
- Bookcases, Walk-In Closet(s), Pantry, Solid Surface Counters, Kitchen Island, Mud Room, Vaulted Ceiling(s), Drywall, Ceiling Fan(s), Cable TV, High Speed Internet
- Windows: Skylight(s), Blinds, Drapes, Curtain Rods
- Basement: Partial,Daylight,Finished Rooms,Egress Windows
- Has fireplace: Yes
- Fireplace features: Gas
Interior area
- Total structure area: 2,955
- Total interior livable area: 2,955 sqft
- Finished area above ground: 2,222
- Finished area below ground: 733
Property
Parking
- Total spaces: 2
- Parking features: Attached, Garage Door Opener, Asphalt
- Attached garage spaces: 2
Accessibility
- Accessibility features: None
Features
- Levels: Two
- Stories: 2
- Patio & porch: Deck, Porch
- Exterior features: Sprinkler System
- Waterfront features: None
Lot
- Size: 0.48 Acres
- Dimensions: 106 x 195
- Features: Wooded-Hardwoods, Landscaped, Subdivided
Details
- Additional structures: Shed(s)
- Parcel number: 0349610100
- Zoning description: Residential
Construction
Type & style
- Home type: SingleFamily
- Property subtype: Single Family Residence
Materials
- Frame, Wood Siding
- Foundation: Wood
- Roof: Other
Condition
- New construction: No
- Year built: 1992
Utilities & green energy
- Sewer: Public Sewer
- Water: Public
Community & HOA
Community
- Features: Common Area, Trails
- Security: Smoke Detector(s)
- Subdivision: Holiday Hills
HOA
- Services included: None
Location
- Region: Traverse City
Financial & listing details
- Price per square foot: $228/sqft
- Tax assessed value: $165,069
- Annual tax amount: $4,201
- Price range: $675K - $675K
- Date on market: 7/9/2026
- Cumulative days on market: 58 days
- Listing agreement: Exclusive Right Sell
- Listing terms: Conventional,Cash
- Ownership type: Private Owner
- Road surface type: Asphalt
Estimated market value
$652,000
$619,000 - $685,000
$4,354/mo
Price history
| Date | Event | Price |
|---|---|---|
| 8/13/2026 | Price change | $675,000-3.6%$228/sqft |
Source:  NGLRMLS #1947799 Report a problem NGLRMLS #1947799 Report a problem | ||
| 7/22/2026 | Price change | $699,900-2.7%$237/sqft |
Source: NGLRMLS #1947799 Report a problem | ||
| 7/9/2026 | Listed for sale | $719,000+1480.2%$243/sqft |
Source: NGLRMLS #1947799 Report a problem | ||
| 5/16/2008 | Listing removed | $45,500$15/sqft |
Source: Number1Expert #152527 Report a problem | ||
| 4/4/2008 | Listed for sale | $45,500$15/sqft |
Source: Number1Expert #152527 Report a problem | ||
| 12/7/2007 | Listing removed | $45,500$15/sqft |
Source: Number1Expert #152527 Report a problem | ||
| 11/14/2007 | Listed for sale | $45,500-80.6%$15/sqft |
Source: Number1Expert #152527 Report a problem | ||
| 10/19/1998 | Sold | $234,000$79/sqft |
Source: Agent Provided Report a problem | ||
Public tax history
| Year | Property taxes | Tax assessment |
|---|---|---|
| 2025 | $4,201 +6.2% | $276,800 +13.4% |
| 2024 | $3,955 +5% | $244,000 +11.5% |
| 2023 | $3,767 +3.6% | $218,800 +18.7% |
| 2022 | $3,636 +1.8% | $184,300 +3.4% |
| 2021 | $3,572 -0.5% | $178,300 +11.5% |
| 2020 | $3,589 | $159,900 +3.7% |
| 2019 | $3,589 +2.5% | $154,200 +8.8% |
| 2018 | $3,503 | $141,700 +3.4% |
| 2017 | -- | $137,100 +6% |
| 2016 | -- | $129,400 +2.1% |
| 2014 | -- | $126,800 +5.8% |
| 2012 | -- | $119,830 +0.5% |
| 2011 | -- | $119,230 -1.5% |
| 2010 | -- | $121,050 -12.2% |
| 2009 | -- | $137,890 -6.7% |
| 2008 | -- | $147,720 +0.3% |
| 2007 | -- | $147,300 +18.7% |
| 2005 | -- | $124,100 -5% |
| 2004 | -- | $130,600 +8.2% |
| 2003 | -- | $120,700 +3.9% |
| 2002 | -- | $116,200 +2.5% |
| 2001 | -- | $113,400 +7.8% |
| 2000 | -- | $105,200 |
Find assessor info on the county website
Monthly payment
Est. payment
Payment breakdown
Explore the cost of this home by adjusting the details. Changes won't be saved.Climate risks
Neighborhood: 49686
Nearby schools
Schools provided by the listing agent
- District: Traverse City Area Public Schools
Source: NGLRMLS. This data may not be complete. We recommend contacting the local school district to confirm school assignments for this home.
- $611,4003 bd2 ba1.9k sqft3693 Village Circle Dr, Traverse City, MI 49686Off Market
- $555,0004 bd4 ba2.1k sqft3657 Village Circle Dr, Traverse City, MI 49686Off Market
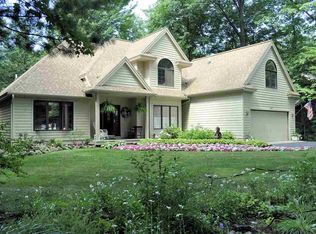
- $685,0004 bd4 ba3k sqft3854 Village Circle Dr, Traverse City, MI 49686Sold
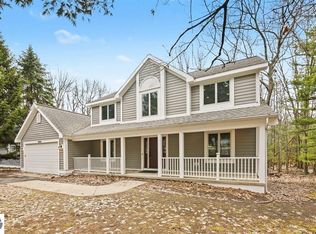
- $516,2004 bd4 ba2.6k sqft3721 Village Circle Dr, Traverse City, MI 49686Off Market
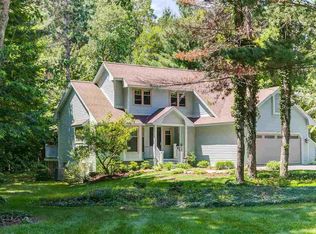
Similar homes
- $649,0005 bd3 ba3.2k sqft3347 Village Circle Dr, Traverse City, MI 49686For Sale
 MLS ID #1946663, Ann Porter. NGLRMLS
 - $569,9003 bd3 ba2.3k sqft3552 Lookout Pt, Traverse City, MI 49686For Sale
 MLS ID #1949393, Ann Porter. NGLRMLS
 - $585,0003 bd3 ba2.6k sqft4441 E Timberwood Dr, Traverse City, MI 49686For Sale
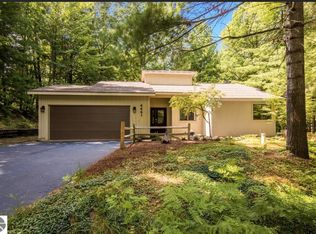 MLS ID #1948997, Mary Hoyt. NGLRMLS
 - $489,0005 bd2 ba2.1k sqft4270 Baywood Dr, Traverse City, MI 49686For Sale

 MLS ID #26041823, Cassidy Munger, Best Homes of Michigan LLC. MichRIC
 - $725,0003 bd2 ba1.7k sqft3363 Scenic Hills Dr, Williamsburg, MI 49690For Sale
 MLS ID #201842430, Beth Olosky, EXP Realty, LLC. WWMLS
