Skip main navigation
For sale
  • Listed by: The Orlando Montero Team • Orlando Montero • Contact: 909-376-9157
    Price cut: $15K (7/10)
    $425,000

    36750 Hilltop Dr, Mentone, CA 92359

    2beds
    862sqft
    : 
    $2,936/mo
    Get pre-qualified
    Single Family Residence
    Built in 1925
    0.31 Acres Lot
    $422,400 Zestimate®
    $493/sqft
    $98/mo HOA

    What's special

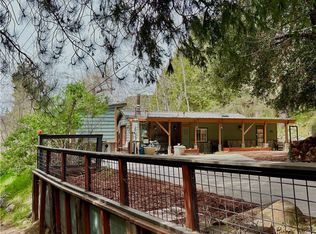
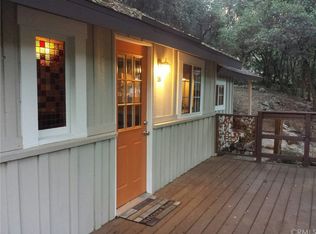
    Must-see single-family residence/cabin nestled among lush, mature pine trees with gorgeous mountain views. Enjoy the beauty of all four seasons and crisp, fresh air in this charming 2-bedroom, 1-bath home. Set on a terraced lot with planters and ample space for the gardening enthusiast. The property offers a serene, nature-filled setting just a short walk to the river. Experience peaceful seclusion surrounded by nature, yet enjoy the convenience of being only 10 minutes from downtown Redlands with easy access to city life, shopping, dining, and amenities. A perfect blend of tranquility and accessibility. This is mountain living at its finest.
    232 days
    |
    469
    |
    26
    |

    Zillow last checked:

    Listing updated:

    Listed by:

    Orlando Montero DRE #01273733 909-376-9157,

    The Orlando Montero Team

    Source: CRMLS,MLS#: SW26108020MLS LogoOriginating MLS: California Regional MLS

      Facts & features

      Interior

      Bedrooms & bathrooms
      • Bedrooms: 2
      • Bathrooms: 1
      • Full bathrooms: 1
      • Main level bathrooms: 1
      • Main level bedrooms: 2
      Rooms
      • Room types: Art Studio, Bedroom, Kitchen, Laundry, Living Room, Workshop, Dining Room
      Bedroom
      • Features: All Bedrooms Down
      Bedroom
      • Features: Bedroom on Main Level
      Bathroom
      • Features: Dual Sinks, Stone Counters, Tub Shower
      Kitchen
      • Features: Laminate Counters
      Heating
      • Floor Furnace, Wood Stove
      Cooling
      • Zoned
      Appliances
      • Included: Dishwasher, Propane Oven, Propane Range, Range Hood
      • Laundry: Washer Hookup, Electric Dryer Hookup, Inside, Laundry Room
      Features
      • Ceiling Fan(s), Separate/Formal Dining Room, Laminate Counters, All Bedrooms Down, Bedroom on Main Level, Workshop
      • Flooring: Carpet, Laminate
      • Windows: Skylight(s)
      • Has fireplace: Yes
      • Fireplace features: Living Room, Wood Burning
      • Common walls with other units/homes: No Common Walls
      Interior area
      • Total interior livable area: 862 sqft

      Property

      Parking
      • Parking features: Concrete, Driveway
      Accessibility
      • Accessibility features: None
      Features
      • Levels: One
      • Stories: 1
      • Entry location: Front
      • Patio & porch: Covered
      • Pool features: None
      • Spa features: None
      • Has view: Yes
      • View description: Hills, Mountain(s), Neighborhood, Panoramic, Valley, Trees/Woods
      Lot
      • Size: 0.31 Acres
      • Features: 0-1 Unit/Acre, Back Yard, Front Yard, Garden, Irregular Lot, Landscaped, Near Park, Secluded, Sprinklers Manual, Sprinkler System, Trees, Yard
      Details
      • Parcel number: 0320281230000
      • Special conditions: Standard
      • Horse amenities: Riding Trail

      Construction

      Type & style
      • Home type: SingleFamily
      • Architectural style: Cottage
      • Property subtype: Single Family Residence
      Condition
      • New construction: No
      • Year built: 1925

      Utilities & green energy

      • Sewer: Septic Type Unknown
      • Utilities for property: Cable Available, Electricity Connected, Propane, Sewer Not Available, Overhead Utilities

      Community & HOA

      Community
      • Features: Biking, Foothills, Hiking, Horse Trails, Mountainous, Near National Forest, Preserve/Public Land, Ravine, Valley, Park
      HOA
      • Has HOA: Yes
      • Amenities included: Water
      • HOA fee: $98 monthly
      • HOA name: Mill Creek Canyon HOA
      • HOA phone: 909-389-2389
      Location
      • Region: Mentone

      Financial & listing details

      • Price per square foot: $493/sqft
      • Date on market: 5/18/2026
      • Cumulative days on market: 233 days
      • Listing terms: Submit
      • Road surface type: Paved

        Estimated market value

        $422,400

        $401,000 - $444,000

        $2,232/mo

        Price history

        DateEventPrice
        7/10/2026Price change$425,000-3.4%$493/sqft
        Source: CRMLS #SW26108020 Report a problem
        5/19/2026Price change$440,000+22.2%$510/sqft
        Source: CRMLS #SW26108020 Report a problem
        6/13/2022Pending sale$360,000$418/sqft
        Source: CRMLS #EV22126053 Report a problem
        6/11/2022Listed for sale$360,000$418/sqft
        Source: CRMLS #EV22126053 Report a problem

        Public tax history

        Tax history is unavailable.

        Monthly payment

        Est. payment

        Payment breakdown

        Explore the cost of this home by adjusting the details. Changes won't be saved.
        All calculations are estimates and provided by Zillow, Inc. for informational purposes only. Actual amounts may vary.
        HOA fees may include property taxes on listings classified as Co-Ops. Contact the listing agent and/or owner for fee details.
        Mortgage interest rates are dependent on a number of factors, including credit score, down payment, and repayment length. Interest rate data provided by Zillow Group Marketplace, Inc. as of 1/1/1970 from various mortgage lenders with which we have lead or other similar arrangements; the Estimated Payment is an average of those rates.
        See how much you could borrow to make a competitive offer.

        Climate risks

        Neighborhood: 92359

        Getting around

        3 / 100
        Car-Dependent
        1 / 100
        Somewhat Bikeable

        Nearby schools

        GreatSchools rating

        A local agent can set up tours, give advice and negotiate with sellers.

        Browse local experts

        Similar homes

            • Local buyer's agents are ready to help