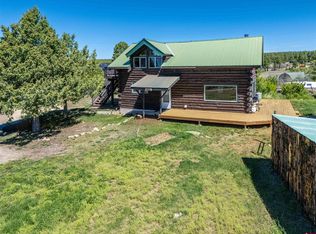
Set beneath the pines of Summit Ridge and conveniently located near Mancos, Summit Lake, and the San Juan National Forest, this mountain property offers privacy, flexibility, and room to enjoy the outdoors on more than 5 acres. As you enter through the large governor's driveway, you will note the property includes the main home, detached garage with upper apartment, as well as the cottage/studio. Extensive updates to the dwellings & property have been completed by the current owner. The main home features Blue Pine T&G, 2 bedrooms, 2 bathrooms, and a loft, with tasteful updates that create a warm and inviting feel throughout the home. Many custom features adorn the home, including custom glass etching on the kitchen cabinets by a local artist. Large windows bring in natural light and frame the forest views, while mini-split systems provide added comfort year-round. Upstairs includes a sprawling living area, 1 of the bedrooms, a 3/4 bathroom and the kitchen. The lower level of the home is a walk out and truly is a RETREAT, as it serves as a SPACIOUS primary suite with a walk-in closet/dressing room, laundry area, jetted tub, and an adjoining office or mudroom with separate exterior access. The detached oversized 2-car garage is ideal for hobbies, storage, or workshop space, complete with electricity, built-ins, and a mini split for year round comfort, along with a carport wing on each side. Above the garage is a separate ADU offering additional living space with a living room, kitchenette, two sleeping areas, and a ¾ bath, and a mini split as well. This space has been used for short-term rental income. A second detached structure provides excellent space for an art studio, office, or creative retreat, while still offering the comfort of the mini-split system. Meticulous care of this home is evident throughout. Outside offers you plenty of area to enjoy a fire pit, games, or just soaking up nature. The primary home and the ADU above the detached garage offer covered decks...adding another special touch. Ample parking for RV's, toys, etc. is all yours. With a combination of usable outbuildings, updated living spaces, and a peaceful wooded setting, this property is well suited for either full-time living (perhaps even a small farmette), or a seasonal escape.
Active
Price cut: $66K (7/24)
$699,000
36750 Road P.8, Mancos, CO 81328
2beds
1,488sqft
:
Get pre-qualified$4,110/mo
Stick Built
Built in 1986
5.31 Acres Lot
$-- Zestimate®
$470/sqft
$-- HOA
What's special
Combination of usable outbuildingsLaundry areaJetted tubPeaceful wooded setting
- 64 days |
- 209 |
- 3 |
Zillow last checked:
Listing updated:
Listed by:
Jessica Likes 970-769-4894,
Century 21 West Slope Realty
Source: CREN,MLS#: 835106
Facts & features
Interior
Bedrooms & bathrooms
- Bedrooms: 2
- Bathrooms: 2
- Full bathrooms: 1
- 3/4 bathrooms: 1
Cooling
- Has cooling: Yes
Appliances
- Included: Dishwasher, Range, Refrigerator
Features
- Flooring: Laminate
- Windows: Double Pane Windows
- Basement: Walk-Out Access
- Has fireplace: Yes
- Fireplace features: Basement, Living Room, Pellet Stove
Interior area
- Total structure area: 1,488
- Total interior livable area: 1,488 sqft
Property
Parking
- Total spaces: 4
- Parking features: Detached Garage
- Garage spaces: 2
- Carport spaces: 2
- Covered spaces: 4
Features
- Levels: Two
- Stories: 2
- Patio & porch: Deck
Lot
- Size: 5.31 Acres
- Features: Wooded
Details
- Additional structures: Garage(s), Shed(s)
- Parcel number: 536134101002
- Zoning description: Residential Single Family
- Horses can be raised: Yes
Construction
Type & style
- Home type: SingleFamily
- Property subtype: Stick Built
- Attached to another structure: Yes
Materials
- Wood Frame
- Roof: Metal
Condition
- New construction: No
- Year built: 1986
Utilities & green energy
- Sewer: Engineered Septic
- Water: Installed Paid, Public
- Utilities for property: Electricity Connected, Internet, Natural Gas Connected, Phone - Cell Reception
Community & HOA
Community
- Subdivision: Summit Pines Phase I
HOA
- Has HOA: No
Location
- Region: Mancos
Financial & listing details
- Price per square foot: $470/sqft
- Tax assessed value: $96,568
- Annual tax amount: $1,593
- Date on market: 5/24/2026
- Electric utility on property: Yes
- Road surface type: Gravel
Estimated market value
Not available
Estimated sales range
Not available
$2,430/mo
Price history
| Date | Event | Price |
|---|---|---|
| 7/24/2026 | Price change | $699,000-8.6%$470/sqft |
Source:  CREN #835106 Report a problem CREN #835106 Report a problem | ||
| 5/24/2026 | Listed for sale | $765,000+45.7%$514/sqft |
Source: CREN #835106 Report a problem | ||
| 3/11/2026 | Listing removed | $2,000$1/sqft |
Source: Zillow Rentals Report a problem | ||
| 1/6/2026 | Listed for rent | $2,000$1/sqft |
Source: Zillow Rentals Report a problem | ||
| 6/30/2025 | Listing removed | $2,000$1/sqft |
Source: Zillow Rentals Report a problem | ||
| 6/20/2025 | Price change | $2,000-18.4%$1/sqft |
Source: Zillow Rentals Report a problem | ||
| 6/13/2025 | Listed for rent | $2,450$2/sqft |
Source: Zillow Rentals Report a problem | ||
| 10/4/2024 | Sold | $525,000-0.8%$353/sqft |
Source: CREN #813698 Report a problem | ||
| 6/11/2024 | Price change | $529,000-5.4%$356/sqft |
Source: CREN #813698 Report a problem | ||
| 5/24/2024 | Price change | $559,000-3.6%$376/sqft |
Source: CREN #813698 Report a problem | ||
| 5/17/2024 | Listed for sale | $580,000+20.8%$390/sqft |
Source: CREN #813698 Report a problem | ||
| 8/14/2021 | Listing removed | -- |
Source: CREN #783538 Report a problem | ||
| 7/6/2021 | Price change | $480,000-2%$323/sqft |
Source: CREN #783538 Report a problem | ||
| 6/21/2021 | Listed for sale | $490,000+48.5%$329/sqft |
Source: CREN #783538 Report a problem | ||
| 11/11/2020 | Sold | $330,000-1.5%$222/sqft |
Source: Agent Provided Report a problem | ||
| 9/7/2020 | Pending sale | $335,000$225/sqft |
Source: Regents Real Estate Group Inc. #773963 Report a problem | ||
| 8/29/2020 | Listed for sale | $335,000$225/sqft |
Source: Regents Real Estate Group Inc. #773963 Report a problem | ||
Public tax history
| Year | Property taxes | Tax assessment |
|---|---|---|
| 2017 | $695 +400.2% | $10,790 -85.5% |
| 2015 | $139 | $74,180 |
Find assessor info on the county website
Monthly payment
Est. payment
Payment breakdown
Explore the cost of this home by adjusting the details. Changes won't be saved.Climate risks
Neighborhood: 81328
Nearby schools
GreatSchools rating
- NAMancos Elementary SchoolGrades: K-5Distance: 7.4 mi
- NAMancos Middle SchoolGrades: 6-8Distance: 7.3 mi
- 5/10Mancos High SchoolGrades: 9-12Distance: 7.3 mi
Schools provided by the listing agent
- Elementary: Mancos K-5
- Middle: Mancos 6-8
- High: Mancos 9-12
Source: CREN. This data may not be complete. We recommend contacting the local school district to confirm school assignments for this home.
- $64,000-- bd-- ba-- sqft36750 Road P.8, Mancos, CO 81328Off Market
- $74,1803 bd2 ba1.6k sqft36765 Road P.8, Mancos, CO 81328Off Market
- $64,000-- bd-- ba-- sqft36765 Road P.8, Mancos, CO 81328Off Market
- $494,8003 bd2 ba1.7k sqft36679 County Road P8, Mancos, CO 81328Off Market

- $745,0003 bd2 ba1.2k sqft36754 Highway 184, Mancos, CO 81328Sold
- $410,5002 bd1 ba-- sqft14991 Road 37, Mancos, CO 81328Off Market
- $54,0003.11 Acres36501 Highway 184, Mancos, CO 81328Off Market
- $60,22010.45 Acres14991 Road 37, Mancos, CO 81328Off Market
A local agent can set up tours, give advice and negotiate with sellers.
Similar homes
- $480,0003 bd2 ba1.3k sqft36859 Road P.2, Mancos, CO 81328For Sale
 MLS ID #834555, Bill Stanley. CREN
 - $650,0003 bd2 ba1.8k sqft42164 Road J.75, Mancos, CO 81328For Sale
 MLS ID #837062, David Lamke. CREN
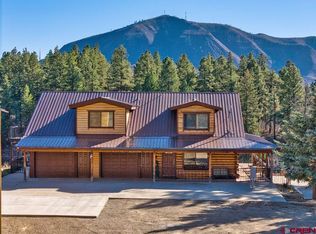
 - $800,0002 bd2 ba2.1k sqft44750 Road L, Mancos, CO 81328For Sale
 MLS ID #835954, Amy Lewis. CREN
 - $675,0004 bd3 ba1.7k sqft30262 Road S.6, Dolores, CO 81323For Sale
 MLS ID #836662, Kelly Comisky. CREN
 - $550,0005 bd4 ba1.9k sqft19958 FS 327 Loop, Mancos, CO 81328For SaleMLS ID #816077, Elecia Bellmire. CREN
- $680,0003 bd2 ba1.6k sqft41696 Road J.75, Mancos, CO 81328New ConstructionMLS ID #835925, Carrie Summers. CREN
- $745,0004 bd2 ba2.1k sqft12402 Road 29, Dolores, CO 81323For SaleMLS ID #835227, Amy Lewis. CREN
- $545,0002 bd2 ba1.2k sqft34099 Road M, Mancos, CO 81328New ConstructionMLS ID #836368, Jo Ann Cauley. CREN
- $750,0005 bd3 ba2k sqft207 N Main Street, Mancos, CO 81328For SaleMLS ID #836712, Adam Priestley. CREN
- $849,0002 bd2 ba1.8k sqft1179 Road 41, Mancos, CO 81328For SaleMLS ID #835073, Sara Staber. CREN
- $649,0003 bd2 ba1.4k sqft10880 Road 26, Cortez, CO 81321For SaleMLS ID #831275, Khrysta Woody. CREN
- $599,0002 bd2 ba1.7k sqft22987 Highway 145, Dolores, CO 81323For SaleMLS ID #825690, Adam Priestley. CREN
- $549,0002 bd2 ba1.9k sqft18151 Road 27.8, Dolores, CO 81323For SaleMLS ID #836648, Jessica Likes. CREN
- $500,0003 bd2 ba1.8k sqft22251 Road N, Cortez, CO 81321For SaleMLS ID #837421, Paul Beckler. CREN
- $575,0003 bd2 ba1.4k sqft17182 Road 25, Dolores, CO 81323For SaleMLS ID #834972, Holly Matson. CREN
- $499,0003 bd2 ba1.6k sqft32379 N.2 Road, Mancos, CO 81328New ConstructionMLS ID #834397, Paul Adams. CREN
- $585,0002 bd1 ba1k sqft27255 Road P, Dolores, CO 81323For SaleMLS ID #834985, Carolyn Hunt. CREN
- $495,0002 bd1 ba780 sqft16365 Road 30.7 Road, Dolores, CO 81323For SaleMLS ID #837315, Khrysta Woody. CREN
- $465,0003 bd2 ba1.7k sqft110 West Street, Mancos, CO 81328For SaleMLS ID #835836, Joshua Martin. CREN
- $549,0003 bd2 ba1.5k sqft18850 Road 20, Lewis, CO 81327For SaleMLS ID #836254, Jessica Likes. CREN
