Skip main navigation
Sold for $485,000
  • $485,000

    36750 US HIGHWAY 19 N #10-202, PALM HARBOR, FL 34684

    3beds
    1,660sqft
    Condominium
    Built in 1972
    -- sqft lot
    $454,800 Zestimate®
    $292/sqft
    $2,299 Estimated rent

    Home value

    $454,800

    $418,000 - $496,000

    $2,299/mo

    Zestimate® history
    Loading
    Loading...

    Owner options

    List your home for rent

    $2,299/mo

    Rent Zestimate®

    Find your next renter with Zillow Rental Manager. Plus, with online applications, you can quickly screen prospective tenants – for free.

    Learn more

    $2,299/mo

    Rent Zestimate®

    Refinance and save

    $4,306/mo

    Est. payment

    Refinancing to a lower rate could help reduce your monthly payments and save thousands over the life of the loan.

    See today's rates

    $4,306/mo

    Est. payment

    Explore your selling options

    Work with a Zillow partner agent

    Leverage their expertise and Zillow's premium Showcase listings to get your home seen by more buyers.

    Get started

    List with your own agent

    Get your home in front of millions of buyers by listing it on Zillow.

    Learn how to do it

    Sell it yourself

    Take full control of how buyers see your home on Zillow by listing For Sale by Owner (FSBO).

    List your home

    What's special

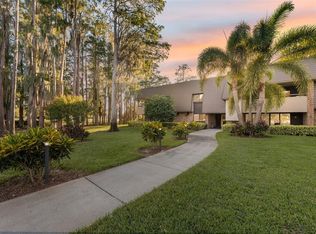
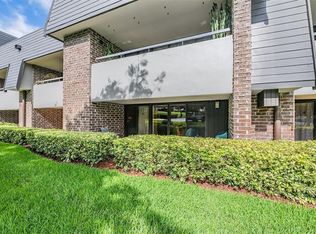
    Experience Resort Living at It's Finest! Welcome to this stunning REMODELED THREE-BEDROOM, TWO-BATHROOM DELUXE “D” CORNER UNIT at the desirable Innisbrook Resort. Enjoy breathtaking corner views of the golf course from your own private balcony. Top floor of a two-story lodge with convenient corner entry access. Located in a prime spot within the community, just steps away from the main practice range, Lochness Pool complex with slides, zero entry, waterfall and hot tub. Also, a short walk to the Osprey Clubhouse and Market Salamander Grille. This spacious condo offers the perfect blend of luxury and comfort, with no expense spared. The kitchen features a large island with gorgeous granite countertops, stainless steel appliances including a beverage refrigerator, under cabinet lighting and glass-front cabinetry with interior lighting. With lots of under cabinet storage and well-placed storage closets, this kitchen ensures you have everything you need. The spacious primary suite boasts a custom California style layout walk-in closet, maximizing storage with a sophisticated design. The primary bathroom includes a generous walk-in shower, quartz countertops, beautiful tilework and heated towel bar with no detail overlooked. Custom made plantation shutters throughout including on the sliding glass doors. Airbnb is allowed. You also have the option to participate in the Resort’s optional Rental Pool program. Several levels of club memberships are available for purchase to participate in the Innisbrook amenities. Situated on 800 wooded acres of rolling hills and 70 acres of lakes, Innisbrook, A Salamander Golf and Spa Resort is a convenient 25 minutes from Tampa International Airport. Innisbrook features four signature golf courses, including the PGA’s Valspar Championship Copperhead course, 285 spacious guest suites and rooms, 4 restaurants and 3 bars including the Fairways coffee and wine bar featuring Starbucks coffee, 10 Har-Tru TENNIS courts and 7 PICKLEBALL Courts, a full-service Salamander SPA with 12 treatment rooms and Fitness Center, 6 Swimming POOL Complexes, and 2 Conference halls. Gulf beaches and popular destinations like Dunedin and Tarpon Springs are a short drive away. Whether you're an avid golfer or just looking to relax in a serene environment, this condo offers the best of both worlds. Don’t miss this opportunity to own a piece of paradise in one of Florida's premier communities!

    Zillow last checked:

    Listing updated:

    Listed by:

    Lori King 813-340-3927,

    BHHS FLORIDA PROPERTIES GROUP 727-799-2227

    Bought with:

    Lisa Salinard, 682851

    WAVE REALTY OF TAMPA BAY INC

    Source: Stellar MLS,MLS#: TB8300089MLS LogoOriginating MLS: Suncoast Tampa

    Facts & features

    Interior

    Bedrooms & bathrooms
    • Bedrooms: 3
    • Bathrooms: 2
    • Full bathrooms: 2
    Primary bedroom
    • Features: Walk-In Closet(s)
    • Level: First
    • Area: 247 Square Feet
    • Dimensions: 13x19
    Bedroom 1
    • Features: Built-in Closet
    • Level: First
    • Area: 132 Square Feet
    • Dimensions: 11x12
    Bedroom 2
    • Features: Walk-In Closet(s)
    • Level: First
    • Area: 143 Square Feet
    • Dimensions: 11x13
    Dining room
    • Level: First
    • Area: 143 Square Feet
    • Dimensions: 11x13
    Kitchen
    • Level: First
    • Area: 80 Square Feet
    • Dimensions: 10x8
    Living room
    • Level: First
    • Area: 320 Square Feet
    • Dimensions: 20x16
    Heating
    • Electric
    Cooling
    • Central Air
    Appliances
    • Included: Dishwasher, Disposal, Electric Water Heater, Microwave, Range, Refrigerator, Wine Refrigerator
    • Laundry: Corridor Access, Laundry Room, Same Floor As Condo Unit, Upper Level
    Features
    • Living Room/Dining Room Combo, Stone Counters, Walk-In Closet(s)
    • Flooring: Carpet, Ceramic Tile
    • Doors: Sliding Doors
    • Windows: Window Treatments
    • Has fireplace: No
    • Common walls with other units/homes: Corner Unit
    Interior area
    • Total structure area: 1,900
    • Total interior livable area: 1,660 sqft

    Property

    Parking
    • Parking features: Guest, Open
    • Has uncovered spaces: Yes
    Features
    • Levels: One
    • Stories: 1
    • Patio & porch: Covered
    • Exterior features: Balcony
    • Has view: Yes
    • View description: Trees/Woods
    Lot
    • Residential vegetation: Mature Landscaping, Trees/Landscaped
    Details
    • Parcel number: 252715430900102020
    • Special conditions: None

    Construction

    Type & style
    • Home type: Condo
    • Property subtype: Condominium
    Materials
    • Block, Brick
    • Foundation: Slab
    • Roof: Built-Up
    Condition
    • New construction: No
    • Year built: 1972

    Utilities & green energy

    • Sewer: Public Sewer
    • Water: Public
    • Utilities for property: BB/HS Internet Available, Cable Connected, Phone Available, Public, Sewer Connected, Street Lights, Water Connected

    Community & HOA

    Community
    • Features: Buyer Approval Required, Clubhouse, Community Mailbox, Deed Restrictions, Fitness Center, Gated Community - Guard, Golf Carts OK, Golf, Irrigation-Reclaimed Water, Playground, Pool, Racquetball, Restaurant, Special Community Restrictions, Tennis Court(s)
    • Security: Fire Sprinkler System, Gated Community
    • Pet fee: $0 monthly
    • Subdivision: INNISBROOK
    HOA
    • Has HOA: Yes
    • Services included: 24-Hour Guard, Cable TV, Reserve Fund, Internet, Maintenance Structure, Maintenance Grounds, Pest Control, Private Road, Security, Sewer, Trash, Water
    • HOA fee: $941 monthly
    • HOA name: Shane Vaporis
    • HOA phone: 727-942-5260
    Location
    • Region: Palm Harbor

    Financial & listing details

    • Price per square foot: $292/sqft
    • Tax assessed value: $439,136
    • Annual tax amount: $3,236
    • Date on market: 9/11/2024
    • Cumulative days on market: 202 days
    • Listing terms: Cash,Other
    • Ownership: Condominium
    • Total actual rent: 0
    • Road surface type: Asphalt

    Price history

    DateEventPrice
    10/9/2024Sold$485,000-2%$292/sqft
    Source: Stellar MLS #TB8300089 Report a problem
    9/25/2024Pending sale$495,000$298/sqft
    Source: Stellar MLS #TB8300089 Report a problem
    9/11/2024Listed for sale$495,000-13.9%$298/sqft
    Source: Stellar MLS #TB8300089 Report a problem
    8/31/2024Listing removed$575,000$346/sqft
    Source: Stellar MLS #U8231589 Report a problem
    2/24/2024Listed for sale$575,000$346/sqft
    Source: Stellar MLS #U8231589 Report a problem

    Public tax history

    YearProperty taxesTax assessment
    2025$8,008 +143%$439,136 +95.8%
    2024$3,296 +1.8%$224,238 +3%
    2023$3,236 +3.1%$217,707 +3%
    2022$3,139 -1%$211,366 +3%
    2021$3,170 -14.1%$205,210 +8.9%
    2020$3,693 +7.3%$188,470 +8.4%
    2019$3,443 $173,928 +3%
    2018$3,443 -4.9%$168,926 -5.5%
    2017$3,619 -5.5%$178,777 -4.1%
    2016$3,829 -9.5%$186,515 -12.7%
    2015$4,234 +9.7%$213,596 +10.9%
    2014$3,859 +12.2%$192,548 +20%
    2013$3,439 -7.3%$160,459 -9.5%
    2012$3,708 $177,336 -3.9%
    2011-- $184,613 -11.9%
    2010-- $209,466 -7.3%
    2009-- $225,926 +2.8%
    2008$4,392 $219,800 -6.6%
    2007-- $235,400 +65.8%
    2005-- $142,000 +7.7%
    2004$2,911 +4.3%$131,900 +4.8%
    2003$2,791 +8.5%$125,800 -2.9%
    2002$2,573 $129,600 +10.3%
    2001$2,573 +13.4%$117,500 +11.3%
    2000$2,270 $105,600
    Find assessor info on the county website

    Neighborhood: 34684

    Nearby schools

    GreatSchools rating
    Schools provided by the listing agent
    • Elementary: Sutherland Elementary-PN
    • Middle: Tarpon Springs Middle-PN
    • High: Tarpon Springs High-PN

    Source: Stellar MLS. This data may not be complete. We recommend contacting the local school district to confirm school assignments for this home.

    Get a cash offer in 3 minutes
    Find out how much your home could sell for in as little as 3 minutes with a no-obligation cash offer.
    Estimated market value
    $454,800
    Get a cash offer in 3 minutes
    Find out how much your home could sell for in as little as 3 minutes with a no-obligation cash offer.
    Estimated market value
    $454,800