Skip main navigation
Sold for $621,450
  • $621,450

    36750 US HIGHWAY 19 N #27304, PALM HARBOR, FL 34684

    2beds
    1,715sqft
    Condominium
    Built in 1981
    -- sqft lot
    $630,100 Zestimate®
    $362/sqft
    $2,869 Estimated rent

    Home value

    $630,100

    $561,000 - $712,000

    $2,869/mo

    Zestimate® history
    Loading
    Loading...

    Owner options

    List your home for rent

    $2,869/mo

    Rent Zestimate®

    Find your next renter with Zillow Rental Manager. Plus, with online applications, you can quickly screen prospective tenants – for free.

    Learn more

    $2,869/mo

    Rent Zestimate®

    Refinance and save

    $5,226/mo

    Est. payment

    Refinancing to a lower rate could help reduce your monthly payments and save thousands over the life of the loan.

    See today's rates

    $5,226/mo

    Est. payment

    Explore your selling options

    Work with a Zillow partner agent

    Leverage their expertise and Zillow's premium Showcase listings to get your home seen by more buyers.

    Get started

    List with your own agent

    Get your home in front of millions of buyers by listing it on Zillow.

    Learn how to do it

    Sell it yourself

    Take full control of how buyers see your home on Zillow by listing For Sale by Owner (FSBO).

    List your home

    What's special

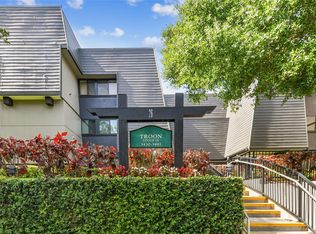
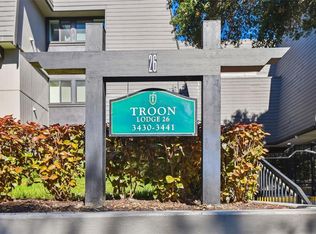
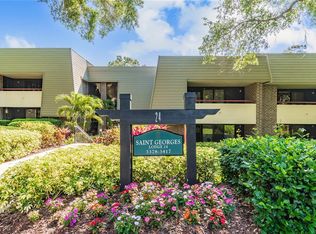

    Two Bedroom/Den/Two Bath- Perm Unit: Garden View and Top Floor of a 3-story lodge with an ELEVATOR, UNDERGROUND PARKING FOR TWO VEHICLES, PRIVATE IN-ROOM LAUNDRY WITH WASHER, DRYER and SINK, LODGE LOCKED SECURITY DOORS, and PRIVATE AIR-CONDITIONED STORAGE ROOM CONVENIENTLY LOCATED OFF YOUR PRIVATE BALCONY! In addition to all these conveniences, you will appreciate the NEWER HURRICANE RESISTANT WINDOWS and DOORS. Marble floors throughout the living area and an expanded kitchen/dining area offer plenty of storage in the wood cabinetry and granite top counters. Spacious bedrooms and Master Bedroom with large walk-in closet. Den boasts beautiful built-in display wood cabinetry. Convenient private in-room laundry with built-in desk and storage. Convenient large air-conditioned additional storage room off the balcony. You will be able to expand “outdoor living” on the large fully wrap-around patio. Enjoy the privacy of only one neighbor across the hall. Several levels of club memberships are available for purchase to participate in the Innisbrook amenities. Innisbrook condo owners have the option to participate in the Resort’s optional Rental Pool program (condos in lodges 1-24 only). Situated on 800 wooded acres of rolling hills and 70 acres of lakes, Innisbrook, A Salamander Golf and Spa Resort is located just 25 minutes from Tampa International Airport. Innisbrook features four signature golf courses, including the PGA’s Valspar Championship Copperhead course, 285 spacious guest suites and rooms, 4 restaurants and 3 bars including the NEW FAIRWAYS COFFEE AND WINE BAR featuring STARBUCKS coffee, 10 Har-Tru TENNIS courts and 7 PICKLEBALL Courts, a full-service Salamander SPA with 12 treatment rooms and Fitness Center, 6 Swimming POOL Complexes, and 2 Conference halls.

    Zillow last checked:

    Listing updated:

    Listed by:

    Debbie Nobile 727-942-5210,

    GOLF HOST SECURITIES INC 727-942-5210,

    Donna Lindner 727-946-0700,

    GOLF HOST SECURITIES INC

    Bought with:

    Hannah Diorio, 3314213

    CHARLES RUTENBERG REALTY INC

    Source: Stellar MLS,MLS#: U8213266MLS LogoOriginating MLS: Pinellas Suncoast

    Facts & features

    Interior

    Bedrooms & bathrooms
    • Bedrooms: 2
    • Bathrooms: 2
    • Full bathrooms: 2
    Primary bedroom
    • Features: Built-in Closet
    • Level: First
    • Dimensions: 13x19
    Bedroom 2
    • Features: Built-in Closet
    • Level: First
    • Dimensions: 11x13
    Den
    • Level: First
    • Dimensions: 11x12
    Dining room
    • Level: First
    • Dimensions: 11x13
    Kitchen
    • Level: First
    • Dimensions: 10x8
    Living room
    • Level: First
    • Dimensions: 20x16
    Heating
    • Central
    Cooling
    • Central Air
    Appliances
    • Included: Dishwasher, Disposal, Microwave, Range, Range Hood, Refrigerator
    • Laundry: Laundry Room
    Features
    • Elevator
    • Flooring: Carpet, Ceramic Tile, Marble
    • Doors: Sliding Doors
    • Windows: Storm Window(s), Window Treatments
    • Has fireplace: No
    • Common walls with other units/homes: Corner Unit
    Interior area
    • Total structure area: 1,715
    • Total interior livable area: 1,715 sqft

    Property

    Parking
    • Parking features: Assigned, Guest, Open, Underground
    • Has uncovered spaces: Yes
    Features
    • Levels: One
    • Stories: 1
    • Patio & porch: Covered, Wrap Around
    • Exterior features: Storage
    • Has view: Yes
    • View description: Garden
    Lot
    • Residential vegetation: Mature Landscaping, Trees/Landscaped
    Details
    • Parcel number: 242715431120273040
    • Special conditions: None

    Construction

    Type & style
    • Home type: Condo
    • Property subtype: Condominium
    Materials
    • Block
    • Foundation: Block, Slab
    • Roof: Built-Up,Concrete
    Condition
    • New construction: No
    • Year built: 1981

    Utilities & green energy

    • Sewer: Public Sewer
    • Water: Public
    • Utilities for property: Cable Available, Electricity Available, Phone Available, Public, Sewer Connected, Street Lights, Water Connected

    Community & HOA

    Community
    • Features: Buyer Approval Required, Deed Restrictions, Fitness Center, Gated Community - Guard, Golf, Irrigation-Reclaimed Water, Playground, Pool, Racquetball, Restaurant, Special Community Restrictions
    • Security: Gated Community
    • Pet fee: $0 monthly
    • Subdivision: INNISBROOK 27 CONDO
    HOA
    • Has HOA: Yes
    • Amenities included: Gated, Laundry, Lobby Key Required, Security
    • Services included: 24-Hour Guard, Cable TV, Common Area Taxes, Reserve Fund, Internet, Maintenance Structure, Maintenance Grounds, Manager, Pest Control, Private Road, Security, Sewer, Trash, Water
    • HOA fee: $911 monthly
    • HOA name: Shane Vaporis
    • HOA phone: 727-942-5260
    Location
    • Region: Palm Harbor

    Financial & listing details

    • Price per square foot: $362/sqft
    • Annual tax amount: $3,053
    • Date on market: 9/18/2023
    • Cumulative days on market: 137 days
    • Listing terms: Cash,Other
    • Ownership: Fee Simple
    • Total actual rent: 0
    • Electric utility on property: Yes
    • Road surface type: Asphalt

    Price history

    DateEventPrice
    4/10/2024Sold$621,450-3.6%$362/sqft
    Source: Stellar MLS #U8213266 Report a problem
    2/13/2024Pending sale$644,900$376/sqft
    Source: Stellar MLS #U8213266 Report a problem
    2/7/2024Price change$644,900-3%$376/sqft
    Source: Stellar MLS #U8213266 Report a problem
    1/17/2024Price change$664,900-1.5%$388/sqft
    Source: Stellar MLS #U8213266 Report a problem
    9/28/2023Listed for sale$674,900$394/sqft
    Source: Stellar MLS #U8213266 Report a problem

    Public tax history

    Tax history is unavailable.

    Neighborhood: 34684

    Nearby schools

    GreatSchools rating
    Schools provided by the listing agent
    • Elementary: Sutherland Elementary-PN
    • Middle: Tarpon Springs Middle-PN
    • High: Tarpon Springs High-PN

    Source: Stellar MLS. This data may not be complete. We recommend contacting the local school district to confirm school assignments for this home.

    Get a cash offer in 3 minutes
    Find out how much your home could sell for in as little as 3 minutes with a no-obligation cash offer.
    Estimated market value
    $630,100
    Get a cash offer in 3 minutes
    Find out how much your home could sell for in as little as 3 minutes with a no-obligation cash offer.
    Estimated market value
    $630,100