Skip main navigation
Sold for $160,000
  • $160,000

    36750 US HIGHWAY 19 N #07112, PALM HARBOR, FL 34684

    1beds
    610sqft
    Condominium
    Built in 1971
    -- sqft lot
    $155,300 Zestimate®
    $262/sqft
    $1,810 Estimated rent

    Home value

    $155,300

    $141,000 - $171,000

    $1,810/mo

    Zestimate® history
    Loading
    Loading...

    Owner options

    List your home for rent

    $1,810/mo

    Rent Zestimate®

    Find your next renter with Zillow Rental Manager. Plus, with online applications, you can quickly screen prospective tenants – for free.

    Learn more

    $1,810/mo

    Rent Zestimate®

    Refinance and save

    $1,677/mo

    Est. payment

    Refinancing to a lower rate could help reduce your monthly payments and save thousands over the life of the loan.

    See today's rates

    $1,677/mo

    Est. payment

    Explore your selling options

    Work with a Zillow partner agent

    Leverage their expertise and Zillow's premium Showcase listings to get your home seen by more buyers.

    Get started

    List with your own agent

    Get your home in front of millions of buyers by listing it on Zillow.

    Learn how to do it

    Sell it yourself

    Take full control of how buyers see your home on Zillow by listing For Sale by Owner (FSBO).

    List your home

    What's special

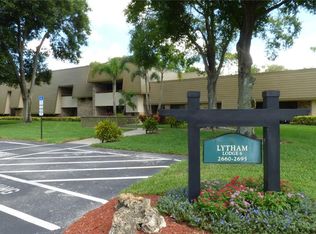
    Deluxe Executive Suite A2 - Convenient ground floor condo in a GREAT CENTRAL LOCATION - directly across from the Lochness Pool complex, with the Osprey Clubhouse and Market Salamander Grille in your backyard, and the main Practice range just a short walk away. Nicely updated with a wall separation between living room and bedrooms, making this feel like a true 1bed/1bath. Freshly painted walls, additional ceiling high hat lighting, crown molding. Kitchen offers new appliances, large refrigerator, large sink area, dishwasher and range hood. Bath has been updated with tiled walk-in shower and glass doors. Comes complete with 2 wall-mounted flat screen TVs (one in the bedroom/one in the living room), new carpeting and tile. Desirable southern exposure makes relaxing on your oversized tiled patio all the more enjoyable while soaking up the Florida sunshine and enjoying your tropical view complete with waterfall! Several levels of club memberships are available for purchase to participate in the Innisbrook amenities. Innisbrook condo owners have the option to participate in the Resort’s optional Rental Pool program (condos in lodges 1-24 only). Situated on 900 wooded acres of rolling hills and 70 acres of lakes, Innisbrook, A Salamander Golf and Spa Resort is located just 25 minutes from Tampa International Airport. Innisbrook features 72 holes of championship golf, 300 spacious guest suites and rooms, four restaurants and three bars including the NEW FAIRWAYS COFFEE AND WINE BAR FEATURING STARBUCKS COFFEE, the Innisbrook Golf Institute, 11 tennis courts and PICKLEBALL! The new full-service Salamander Spa with 12 treatment rooms and state-of-the-art Fitness Center, six swimming pool complexes, and three conference halls with 65,000 square feet of meeting space.

    Zillow last checked:

    Listing updated:

    Listed by:

    Debbie Nobile 727-942-5210,

    GOLF HOST SECURITIES INC 727-942-5210,

    Donna Lindner 727-946-0700,

    GOLF HOST SECURITIES INC

    Bought with:

    Debbie Nobile, 661054

    GOLF HOST SECURITIES INC

    Donna Lindner, 485065

    GOLF HOST SECURITIES INC

    Source: Stellar MLS,MLS#: U8199226MLS LogoOriginating MLS: Pinellas Suncoast

    Facts & features

    Interior

    Bedrooms & bathrooms
    • Bedrooms: 1
    • Bathrooms: 1
    • Full bathrooms: 1
    Primary bedroom
    • Features: Built-in Closet
    • Level: First
    • Dimensions: 17x12
    Kitchen
    • Level: First
    • Dimensions: 7x6
    Living room
    • Level: First
    • Dimensions: 14x10
    Heating
    • Central
    Cooling
    • Central Air
    Appliances
    • Included: Dishwasher, Disposal, Microwave, Range, Range Hood, Refrigerator
    • Laundry: Corridor Access
    Features
    • Crown Molding
    • Flooring: Carpet, Ceramic Tile
    • Doors: Sliding Doors
    • Windows: Window Treatments
    • Has fireplace: No
    Interior area
    • Total structure area: 800
    • Total interior livable area: 610 sqft

    Property

    Parking
    • Parking features: Guest, Open
    • Has uncovered spaces: Yes
    Features
    • Levels: One
    • Stories: 1
    • Patio & porch: Covered
    • Has view: Yes
    • View description: Golf Course
    Lot
    • Residential vegetation: Mature Landscaping, Trees/Landscaped
    Details
    • Parcel number: 252715430870001120
    • Special conditions: None

    Construction

    Type & style
    • Home type: Condo
    • Property subtype: Condominium
    Materials
    • Block
    • Foundation: Block
    • Roof: Built-Up
    Condition
    • New construction: No
    • Year built: 1971

    Utilities & green energy

    • Sewer: Public Sewer
    • Water: Public
    • Utilities for property: Public

    Community & HOA

    Community
    • Features: Buyer Approval Required, Deed Restrictions, Fitness Center, Golf, Irrigation-Reclaimed Water, Playground, Pool, Racquetball, Restaurant, Special Community Restrictions
    • Security: Gated Community, Security Gate
    • Pet fee: $0 monthly
    • Subdivision: INNISBROOK 07 CONDO
    HOA
    • Has HOA: Yes
    • Amenities included: Gated, Laundry, Security
    • Services included: 24-Hour Guard, Cable TV, Common Area Taxes, Reserve Fund, Internet, Maintenance Structure, Maintenance Grounds, Manager, Pest Control, Private Road, Security, Sewer, Trash, Water
    • HOA fee: $527 monthly
    • HOA name: Shane Vaporis
    • HOA phone: 727-942-5260
    Location
    • Region: Palm Harbor

    Financial & listing details

    • Price per square foot: $262/sqft
    • Annual tax amount: $1,853
    • Date on market: 5/2/2023
    • Cumulative days on market: 245 days
    • Listing terms: Cash,Other
    • Ownership: Fee Simple
    • Total actual rent: 0
    • Road surface type: Asphalt

    Price history

    DateEventPrice
    11/13/2024Listing removed$129,900-18.8%$213/sqft
    Source: Stellar MLS #U8138594 Report a problem
    1/12/2024Sold$160,000-10.1%$262/sqft
    Source: Stellar MLS #U8199226 Report a problem
    1/4/2024Pending sale$178,000$292/sqft
    Source: Stellar MLS #U8199226 Report a problem
    10/11/2023Price change$178,000-14%$292/sqft
    Source: Stellar MLS #U8199226 Report a problem
    5/2/2023Price change$206,900+59.3%$339/sqft
    Source: Stellar MLS #U8199226 Report a problem
    10/4/2021Pending sale$129,900$213/sqft
    Source: Stellar MLS #U8138594 Report a problem
    10/4/2021Listed for sale$129,900$213/sqft
    Source: Stellar MLS #U8138594 Report a problem

    Public tax history

    Tax history is unavailable.

    Neighborhood: 34684

    Nearby schools

    GreatSchools rating
    Schools provided by the listing agent
    • Elementary: Sutherland Elementary-PN
    • Middle: Tarpon Springs Middle-PN
    • High: Tarpon Springs High-PN

    Source: Stellar MLS. This data may not be complete. We recommend contacting the local school district to confirm school assignments for this home.

    Get a cash offer in 3 minutes
    Find out how much your home could sell for in as little as 3 minutes with a no-obligation cash offer.
    Estimated market value
    $155,300
    Get a cash offer in 3 minutes
    Find out how much your home could sell for in as little as 3 minutes with a no-obligation cash offer.
    Estimated market value
    $155,300